14422 Belvedere Dr, Woodbridge, VA 22193
- $368,000
- 3
- BD
- 3
- BA
- 1,260
- SqFt




- List Price
- $368,000
- Days on Market
- 2
- Status
- ACTIVE
- MLS#
- VAPW2127834
- Bedrooms
- 3
- Bathrooms
- 3
- Full Baths
- 2
- Half Baths
- 1
- Living Area
- 1,260
- Lot Size (Acres)
- 0.04
- Style
- Bi-level
- Year Built
- 1970
- County
- Prince William
- School District
- Prince William County Public Schools
Property Description
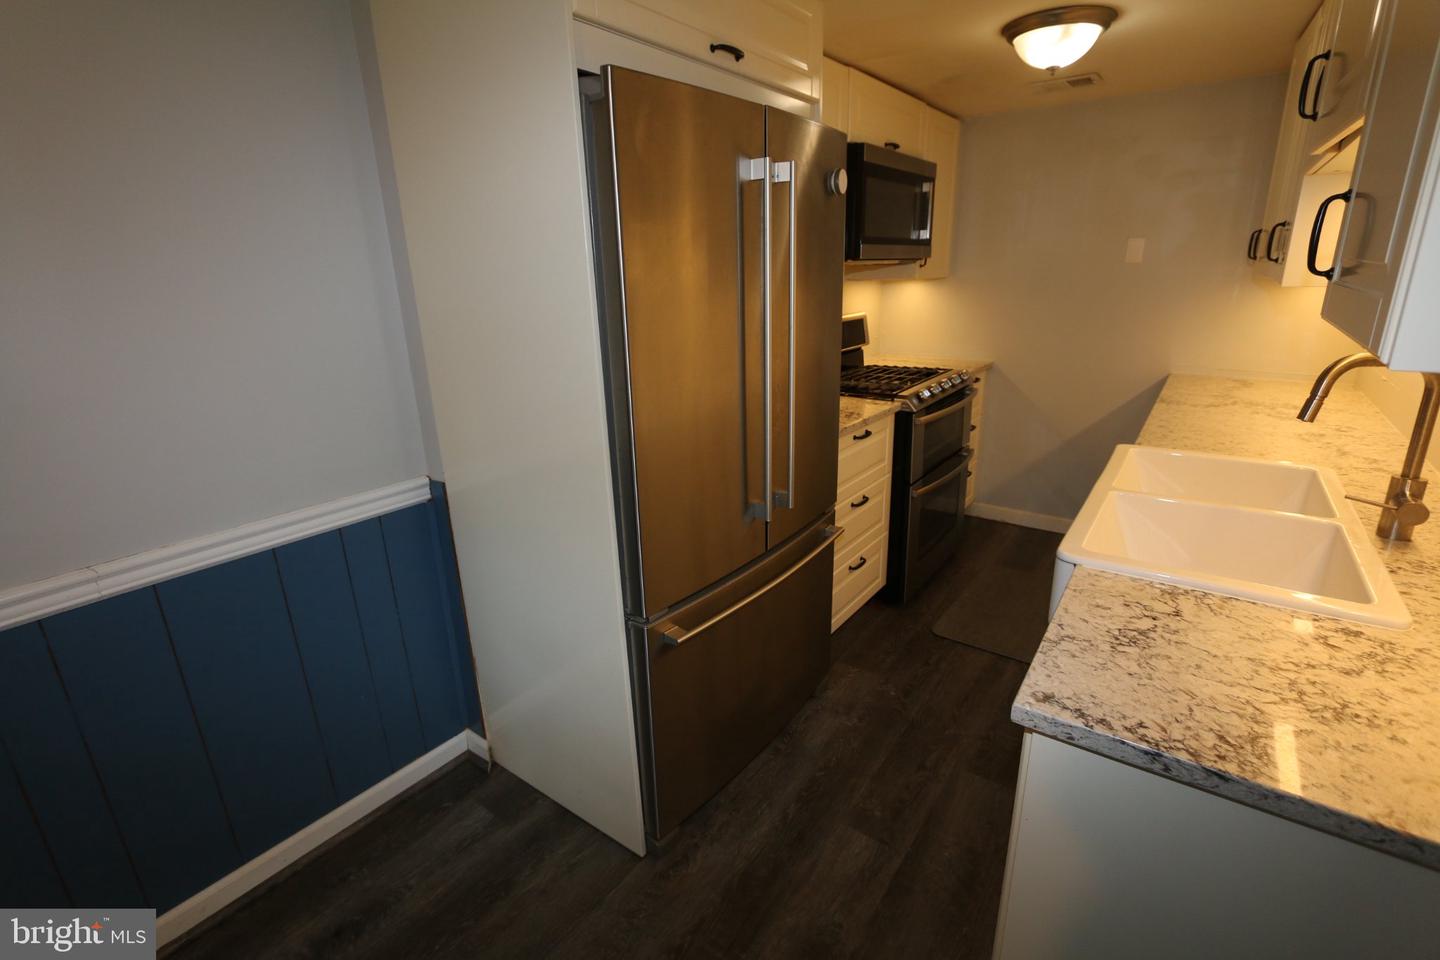
Welcome to 14422 Belvedere Drive! This well-cared-for 3-bedroom, 2-bath home offers comfortable living in a peaceful Woodbridge setting. A beautiful mature tree welcomes you at the front, providing shade and adding to the home’s inviting curb appeal. One of the few homes in the community with fencing in both the front and back, this property offers an added sense of privacy and outdoor enjoyment, along with the convenience of parking right at your door and additional parking nearby. Inside, enjoy a spacious family room and a functional layout ready to make your own. The lower level and stairs feature attractive wood-plank flooring, while the bedrooms are carpeted for added warmth and comfort. Step outside to the modified patio/deck, a wonderful spot for relaxing, dining, or entertaining. The rear of the home opens to a large green area, providing an attractive open view, a peaceful backdrop, and a greater sense of space. Lovingly maintained and ready for its next owner, this home combines comfort, privacy, outdoor living, and convenience in a welcoming Woodbridge location. Come see what makes this home special and imagine yourself at home!
/u.realgeeks.media/larsonfineproperties/Logo_1-min.png)
Additional Information
- Subdivision
- Daleview
- Taxes
- $3067
- HOA Fee
- $180
- HOA Frequency
- Monthly
- Interior Features
- Attic, Carpet, Combination Dining/Living, Kitchen - Galley, Window Treatments, Other
- School District
- Prince William County Public Schools
- Elementary School
- Dale City
- Middle School
- Mills E. Godwin
- High School
- Gar-Field
- Flooring
- Laminate Plank
- Exterior Features
- Secure Storage, Other
- Heating
- Central
- Heating Fuel
- Natural Gas
- Cooling
- Central A/C
- Roof
- Architectural Shingle
- Utilities
- Sewer Available, Natural Gas Available
- Water
- Public
- Sewer
- No Septic System
Mortgage Calculator
Listing courtesy of Samson Properties. Contact: 5713781346