13299 Nassau Dr, Woodbridge, VA 22193
- $599,900
- 5
- BD
- 3
- BA
- 1,196
- SqFt




- List Price
- $599,900
- Days on Market
- 21
- Status
- ACTIVE UNDER CONTRACT
- MLS#
- VAPW2128282
- Bedrooms
- 5
- Bathrooms
- 3
- Full Baths
- 3
- Living Area
- 1,196
- Lot Size (Acres)
- 0.23
- Style
- Split Foyer
- Year Built
- 1978
- County
- Prince William
- School District
- Prince William County Public Schools
Property Description
Welcome to 13299 Nassau Dr, Woodbridge, VA 22193, a spacious and versatile home offering a flexible floor plan designed for comfortable living. The home features a main kitchen plus an additional kitchen area, along with two laundry areas, providing excellent flexibility for extended or multi-generational living. Enjoy generously sized living spaces and a functional layout with plenty of room for everyone. Step outside to the large deck, offering wonderful space for outdoor dining, entertaining, relaxing, and enjoying time with family and friends. Conveniently located near Dale Blvd, I-95, shopping, dining, schools, parks, and everyday amenities. With its flexible living spaces, additional kitchen area, two laundry areas, and large deck, this home offers features that are difficult to find. Schedule your showing today and discover all that this home has to offer!
/u.realgeeks.media/larsonfineproperties/Logo_1-min.png)
Additional Information
- Subdivision
- Dale City
- Taxes
- $4185
- School District
- Prince William County Public Schools
- High School
- Hylton
- Flooring
- Carpet, Laminated
- Heating
- Heat Pump(s)
- Heating Fuel
- Electric
- Cooling
- Central A/C, Ceiling Fan(s)
- Utilities
- Electric Available, Water Available
- Water
- Public
- Sewer
- Public Sewer
- Room Level
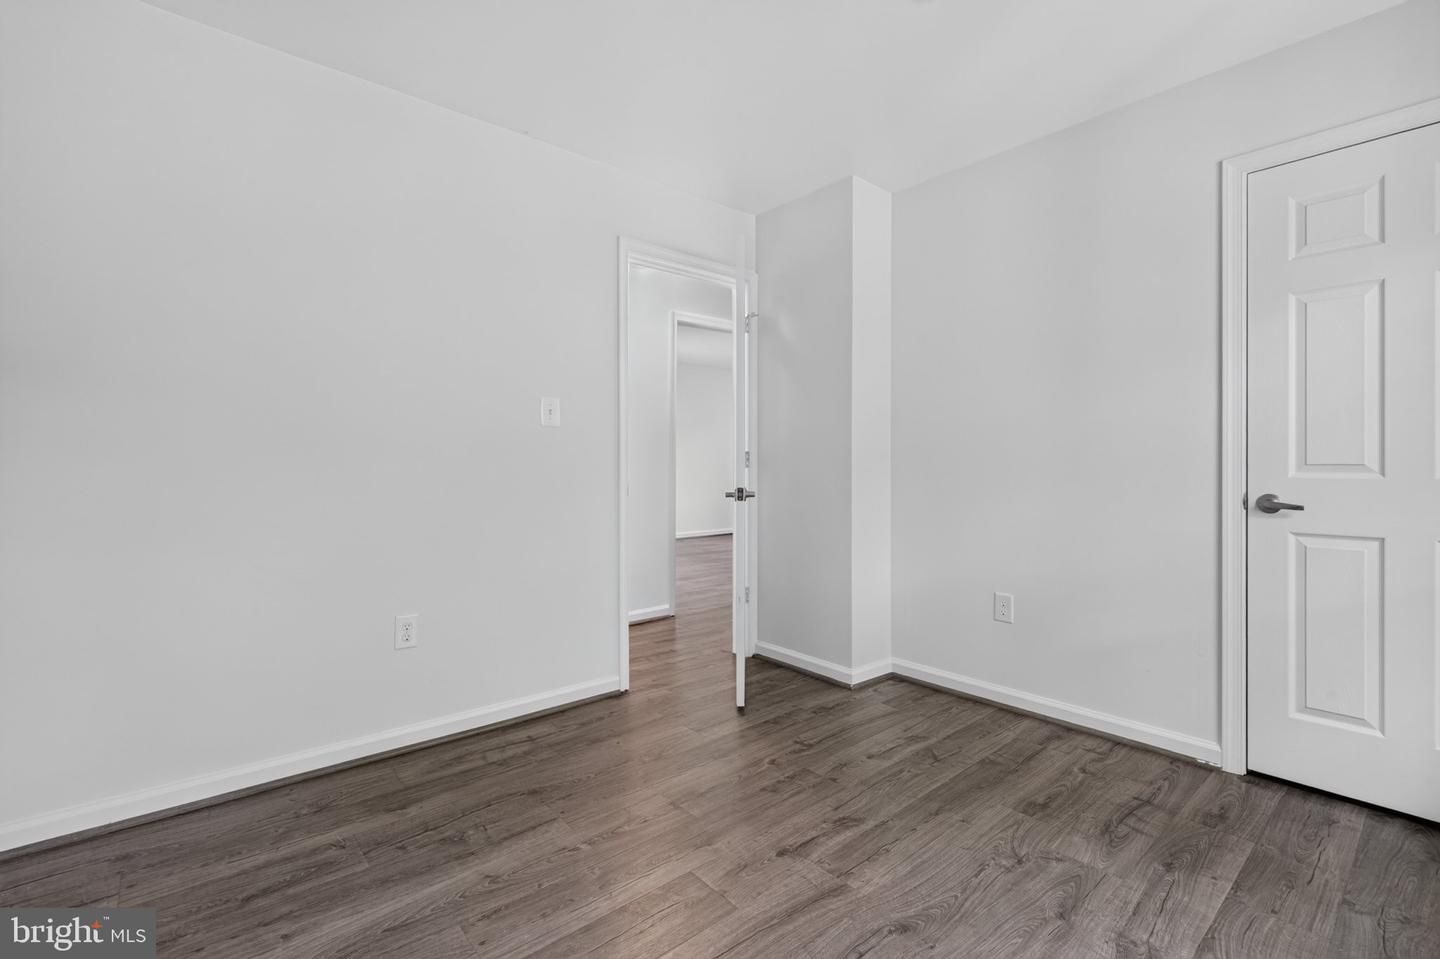
- Primary Bedroom: Main, Primary Bathroom: Main, Kitchen: Main, Dining Room: Main, Living Room: Main, Bedroom 2: Main, Bedroom 3: Main, Bedroom 4: Lower 1, Bedroom 5: Lower 1, Bathroom 2: Main, Bathroom 3: Lower 1, Family Room: Lower 1, Utility Room: Lower 1
- Basement
- Yes
Mortgage Calculator
Listing courtesy of Samson Properties. Contact: (703) 378-8810