12419 Eden Ln, Woodbridge, VA 22192
- $500,000
- 4
- BD
- 4
- BA
- 1,366
- SqFt




- List Price
- $500,000
- Days on Market
- 0
- Status
- ACTIVE
- MLS#
- VAPW2128926
- Bedrooms
- 4
- Bathrooms
- 4
- Full Baths
- 3
- Half Baths
- 1
- Living Area
- 1,366
- Lot Size (Acres)
- 0.04
- Style
- Colonial
- Year Built
- 1989
- County
- Prince William
- School District
- Prince William County Public Schools
Property Description
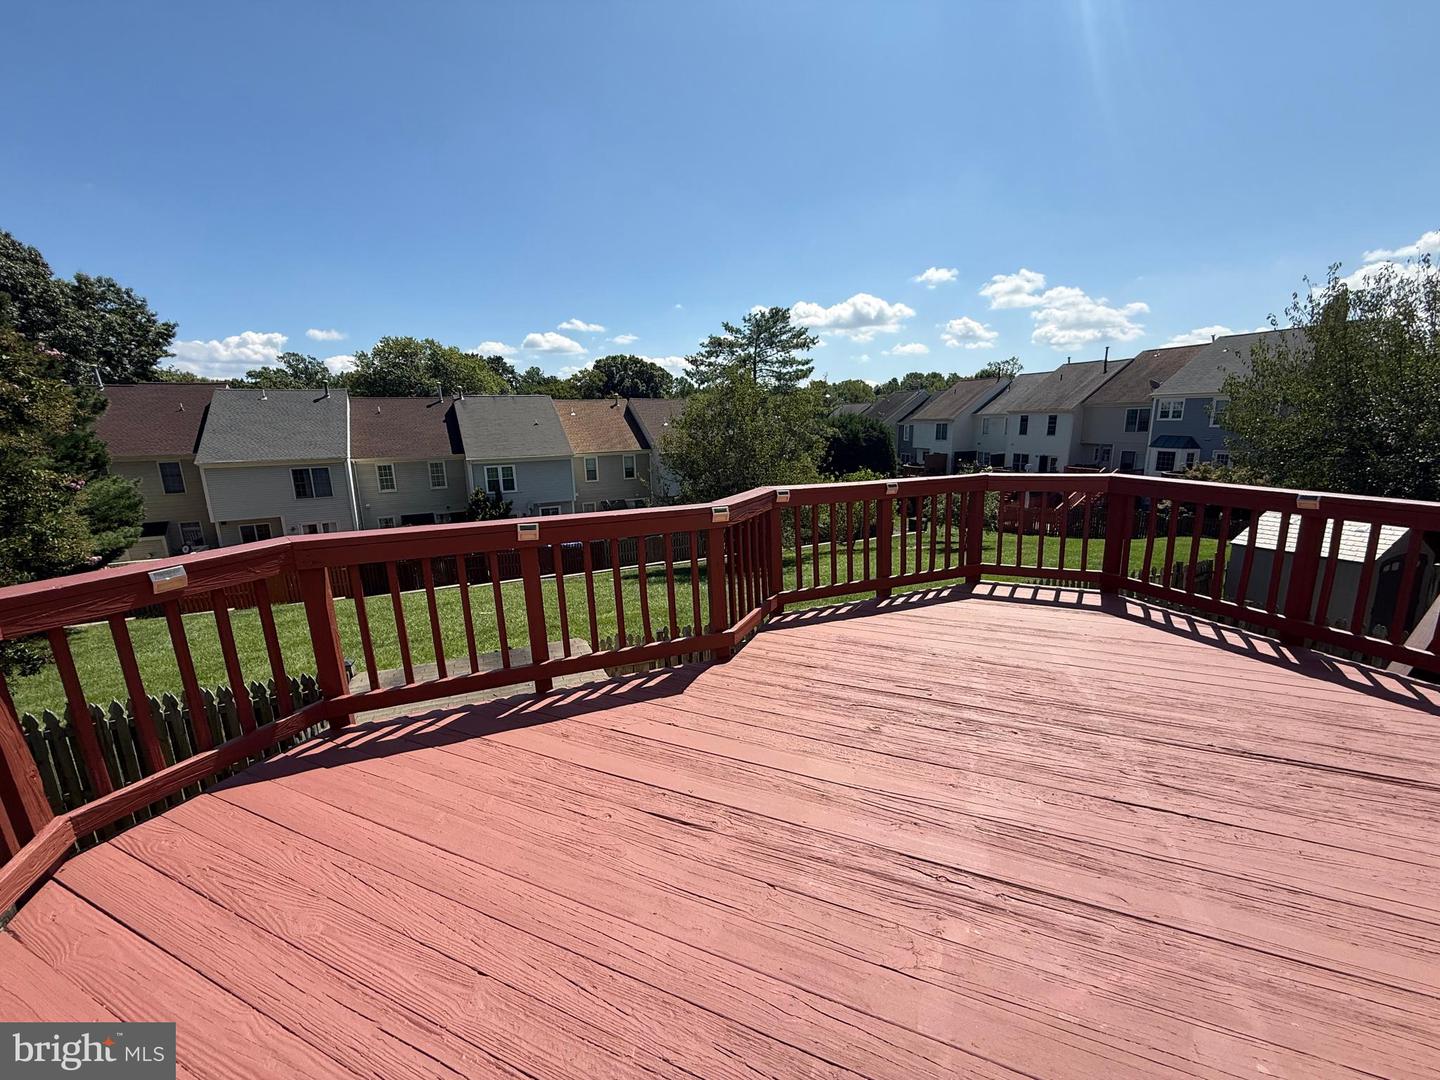
Welcome to Eden Lane—a charming brick-front townhome offering four bedrooms and three and a half baths with stylish updates throughout. Enjoy new quartz countertops, new laminate vinyl plank flooring, fresh carpet, fresh paint, updated lighting, plus a brand new HVAC system. The main level features a bright kitchen with a bay window, while the walk-out lower level includes a cozy wood-burning fireplace and a fourth bedroom (not to code). Step outside to two decks and a fenced rear yard. Located in the sought-after Westridge community with playgrounds, multiple pools, and scenic nature paths, served by top-rated Westridge Elementary. Convenient to shopping, VRE, I-95, Route 1, Historic Occoquan, Potomac River, and Potomac Mills. Ready for quick settlement
/u.realgeeks.media/larsonfineproperties/Logo_1-min.png)
Additional Information
- Subdivision
- Westridge
- Taxes
- $4448
- HOA Fee
- $402
- HOA Frequency
- Quarterly
- Interior Features
- Dining Area, Floor Plan - Traditional, Kitchen - Table Space
- Amenities
- Community Center, Jog/Walk Path, Pool - Outdoor, Tennis Courts, Tot Lots/Playground, Basketball Courts
- School District
- Prince William County Public Schools
- Elementary School
- Westridge
- Middle School
- Woodbridge
- High School
- Woodbridge
- Fireplaces
- 1
- Fireplace Description
- Wood
- Flooring
- Carpet, Luxury Vinyl Plank
- Exterior Features
- Sidewalks
- Community Amenities
- Community Center, Jog/Walk Path, Pool - Outdoor, Tennis Courts, Tot Lots/Playground, Basketball Courts
- Heating
- Heat Pump(s)
- Heating Fuel
- Electric
- Cooling
- Central A/C, Ceiling Fan(s)
- Roof
- Asphalt
- Utilities
- Electric Available, Water Available, Sewer Available
- Water
- Public
- Sewer
- Public Sewer
- Room Level
- Primary Bedroom: Upper 1, Bedroom 2: Upper 1, Bedroom 3: Upper 1, Kitchen: Main, Dining Room: Main, Living Room: Main, Recreation Room: Lower 1, Bedroom 4: Lower 1
- Basement
- Yes
Mortgage Calculator
Listing courtesy of M.O. Wilson Properties. Contact: 7038780000