5633 Roundtree Dr, Woodbridge, VA 22193
- $545,000
- 3
- BD
- 4
- BA
- 1,408
- SqFt



- List Price
- $545,000
- Days on Market
- 5
- Status
- PENDING
- MLS#
- VAPW2129088
- Bedrooms
- 3
- Bathrooms
- 4
- Full Baths
- 3
- Half Baths
- 1
- Living Area
- 1,408
- Lot Size (Acres)
- 0.18
- Style
- Contemporary
- Year Built
- 1987
- County
- Prince William
- School District
- Prince William County Public Schools
Property Description
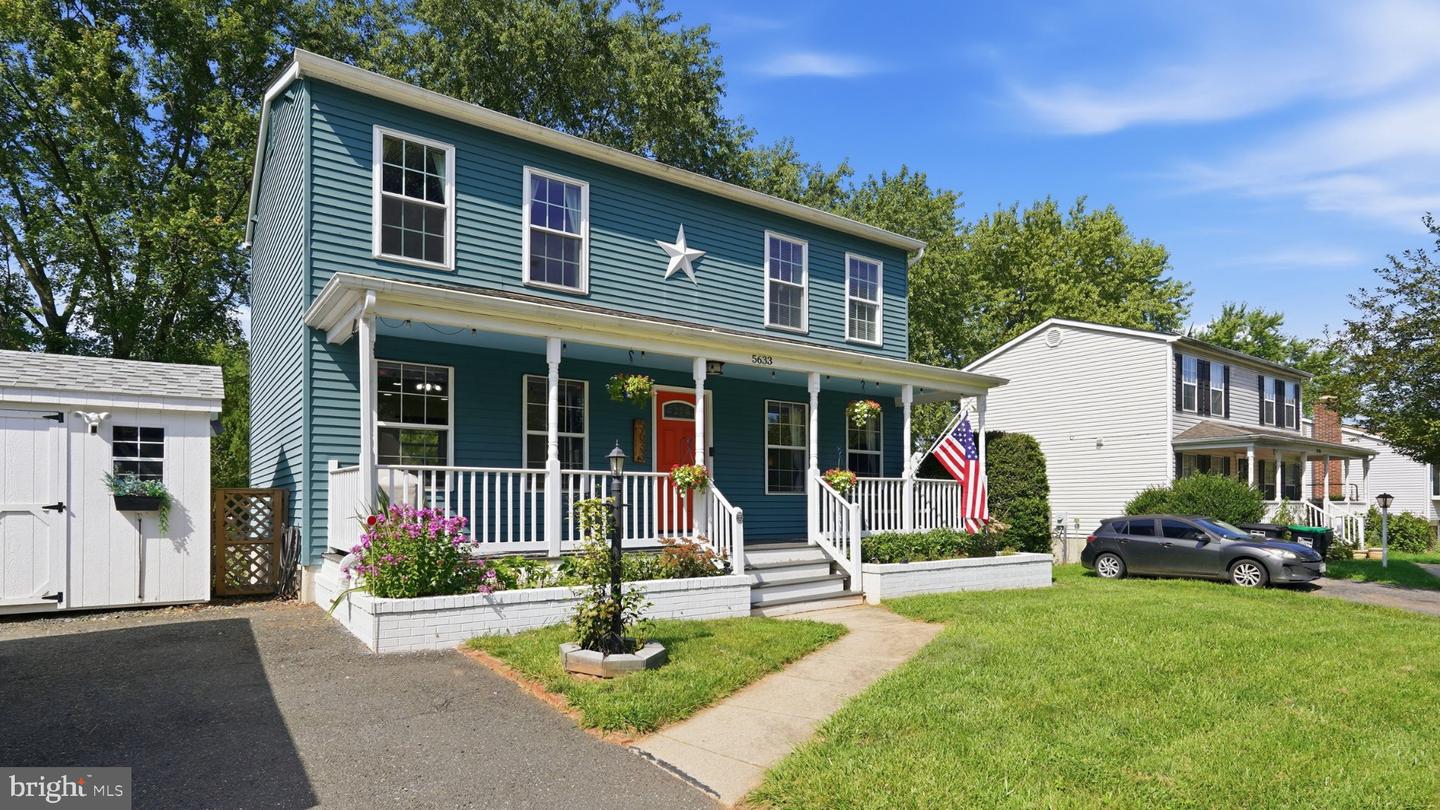
Welcome to this beautifully updated, turn-key home where modern convenience meets peace of mind. Every major component of this property has been meticulously upgraded, allowing you to move right in without lifting a finger. The heart of the home features a stunning, fully renovated kitchen (2026) complete with sleek new cabinets, premium countertops, a stylish tile backsplash, and stainless steel appliances. Both the primary and hall bathrooms have been completely renovated to offer a spa-like experience. Unrivaled peace of mind comes with a suite of recent big-ticket upgrades: a brand-new roof and HVAC system installed in 2022, the exterior professionally painted in 2023, a tankless hot water heater added in 2024, and the entire house fully converted to durable PEX plumbing. Situated in a quiet, established neighborhood where neighbors take immense pride in their properties, this location is a commuter’s dream. Enjoy easy access to I-95, Dumfries, and Manassas, while being just an hour away from Washington, D.C. Don't miss the opportunity to own a truly worry-free home in a fantastic community!
/u.realgeeks.media/larsonfineproperties/Logo_1-min.png)
Additional Information
- Subdivision
- Dale City
- Taxes
- $4653
- Interior Features
- Ceiling Fan(s), Primary Bath(s), Water Treat System, Recessed Lighting, Floor Plan - Traditional, Kitchen - Table Space, Upgraded Countertops, Walk-in Closet(s)
- School District
- Prince William County Public Schools
- Elementary School
- Mcauliffe
- Middle School
- Saunders
- High School
- C.D. Hylton
- Fireplaces
- 1
- Fireplace Description
- Mantel(s), Wood
- Heating
- Forced Air
- Heating Fuel
- Natural Gas
- Cooling
- Central A/C
- Utilities
- Electric Available, Natural Gas Available, Sewer Available, Water Available
- Water
- Public
- Sewer
- Public Sewer
- Room Level
- Primary Bedroom: Upper 1, Primary Bathroom: Upper 1, Bedroom 2: Upper 1, Bedroom 3: Upper 1, Bathroom 1: Upper 1, Kitchen: Main, Living Room: Main, Dining Room: Main, Half Bath: Main, Basement: Lower 1, Utility Room: Lower 1, Laundry: Lower 1, Bathroom 2: Lower 1
- Basement
- Yes
Mortgage Calculator
Listing courtesy of Century 21 Redwood Realty. Contact: