14862 Potomac Branch Dr, Woodbridge, VA 22191
- $539,000
- 4
- BD
- 4
- BA
- 1,574
- SqFt






- List Price
- $539,000
- Days on Market
- 13
- Status
- ACTIVE
- MLS#
- VAPW2129194
- Bedrooms
- 4
- Bathrooms
- 4
- Full Baths
- 3
- Half Baths
- 1
- Living Area
- 1,574
- Style
- Colonial
- Year Built
- 2010
- County
- Prince William
- School District
- Prince William County Public Schools
Property Description
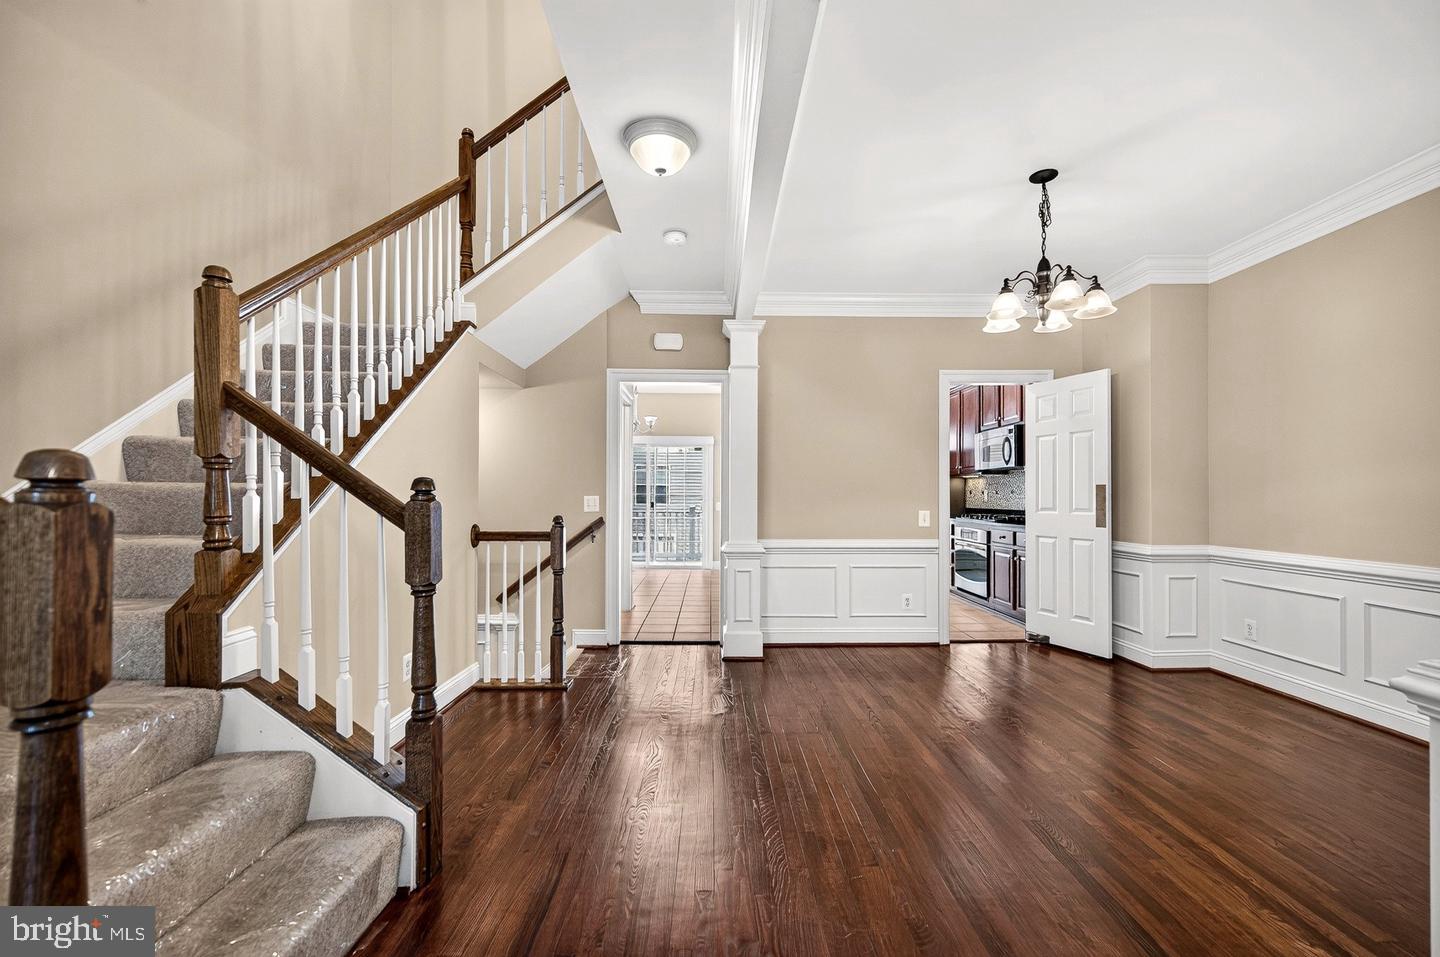
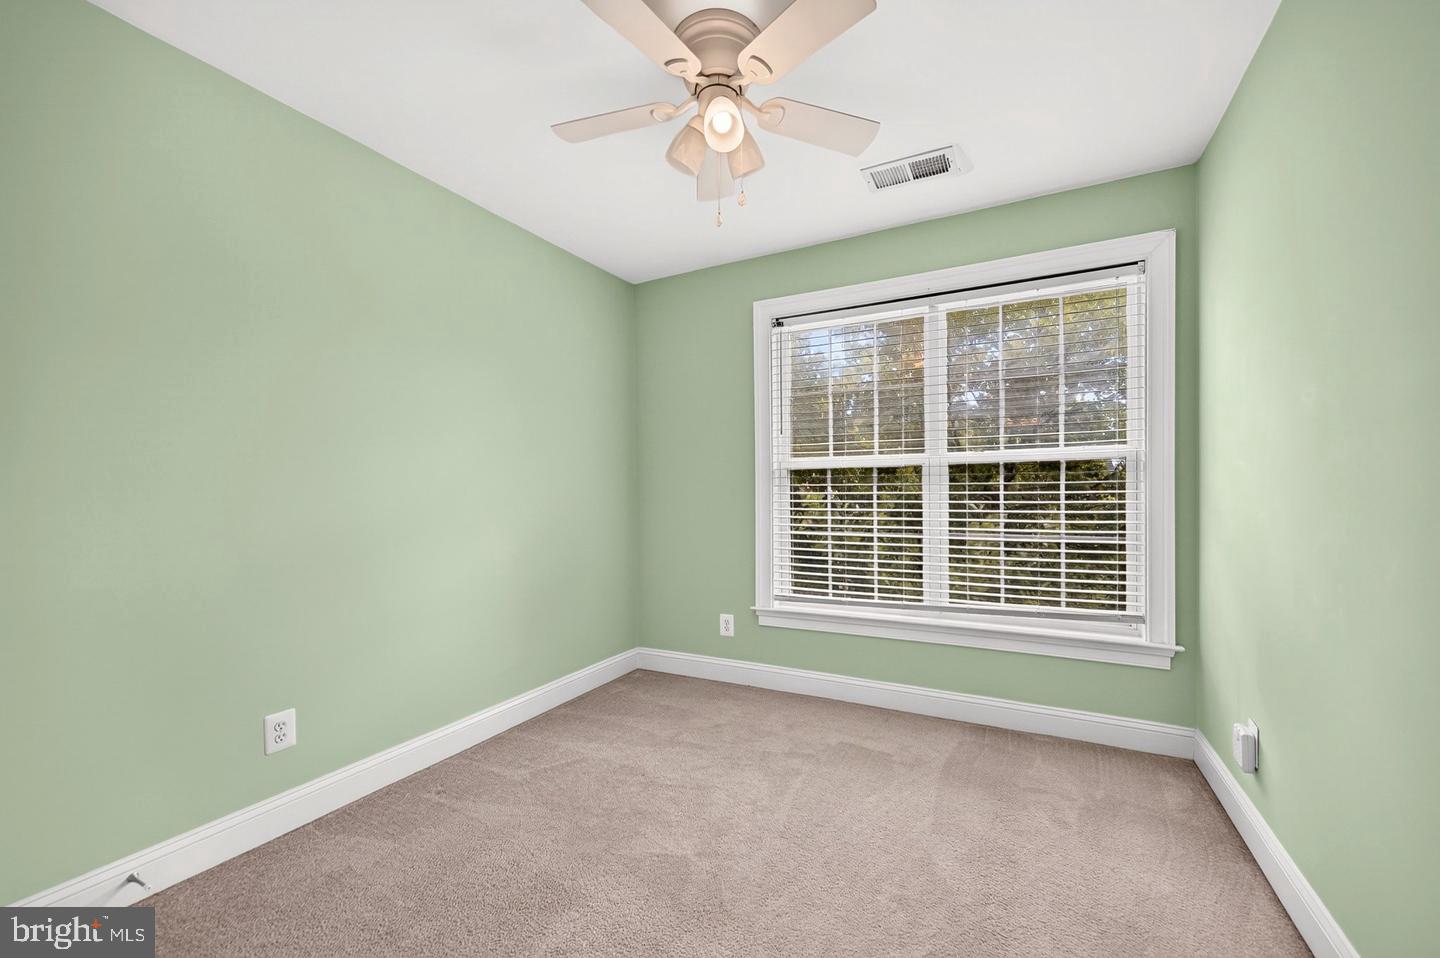
4 bedroom, 3.5 bath, 3 level townhome with 2-car garage and newer appliances in the highly sought after Potomac Club Community. First level: spacious bedroom/office with a full bathroom and closet. Second level (main level): all hardwood floors, 1/2 bath, living room with gas fireplace and formal dining room, modern open concept kitchen with granite countertops, kitchen island with breakfast bar seating and a breakfast table. There is an entrance to the deck from the breakfast room. Third level: master bedroom with a walk-in closet and master bath, second & third bedrooms, another full bath, washer and dryer. Potomac Club offers 3- gated access points, indoor and outdoor pool, sauna, fitness center, rock climbing wall, business center and more. Potomac Club Community is located just minutes from I-95, the VRE, and Stonebridge shopping center complete with grocery store (Wegmans), restaurants, movie theaters, Apple and Starbucks. Minutes from Potomac Mills Mall, Costco and more. Easy access to Quantico and Fort Belvoir. Move-in ready.
/u.realgeeks.media/larsonfineproperties/Logo_1-min.png)
Additional Information
- Subdivision
- Potomac Club
- Building Name
- Potomac Club Condo
- Taxes
- $5007
- HOA Fee
- $166
- HOA Frequency
- Monthly
- Condo Fee
- $148
- Amenities
- Exercise Room, Meeting Room, Party Room, Pool - Outdoor
- School District
- Prince William County Public Schools
- Fireplaces
- 1
- Garage
- Yes
- Garage Spaces
- 2
- Community Amenities
- Exercise Room, Meeting Room, Party Room, Pool - Outdoor
- Heating
- Central
- Heating Fuel
- Natural Gas
- Cooling
- Central A/C
- Water
- Public
- Sewer
- Public Sewer
- Basement
- Yes
Mortgage Calculator
Listing courtesy of BNI Realty. Contact: 7039136100