560 Richmond Rd, Amissville, VA 20106
- $822,500
- 4
- BD
- 5
- BA
- 2,441
- SqFt










- List Price
- $822,500
- Price Change
- ▼ $10,000 1783640623
- Days on Market
- 159
- Status
- ACTIVE
- MLS#
- VARP2002374
- Bedrooms
- 4
- Bathrooms
- 5
- Full Baths
- 4
- Half Baths
- 1
- Living Area
- 2,441
- Lot Size (Acres)
- 5.93
- Style
- Farmhouse/National Folk
- Year Built
- 1927
- County
- Rappahannock
- School District
- Rappahannock County Public Schools
Property Description
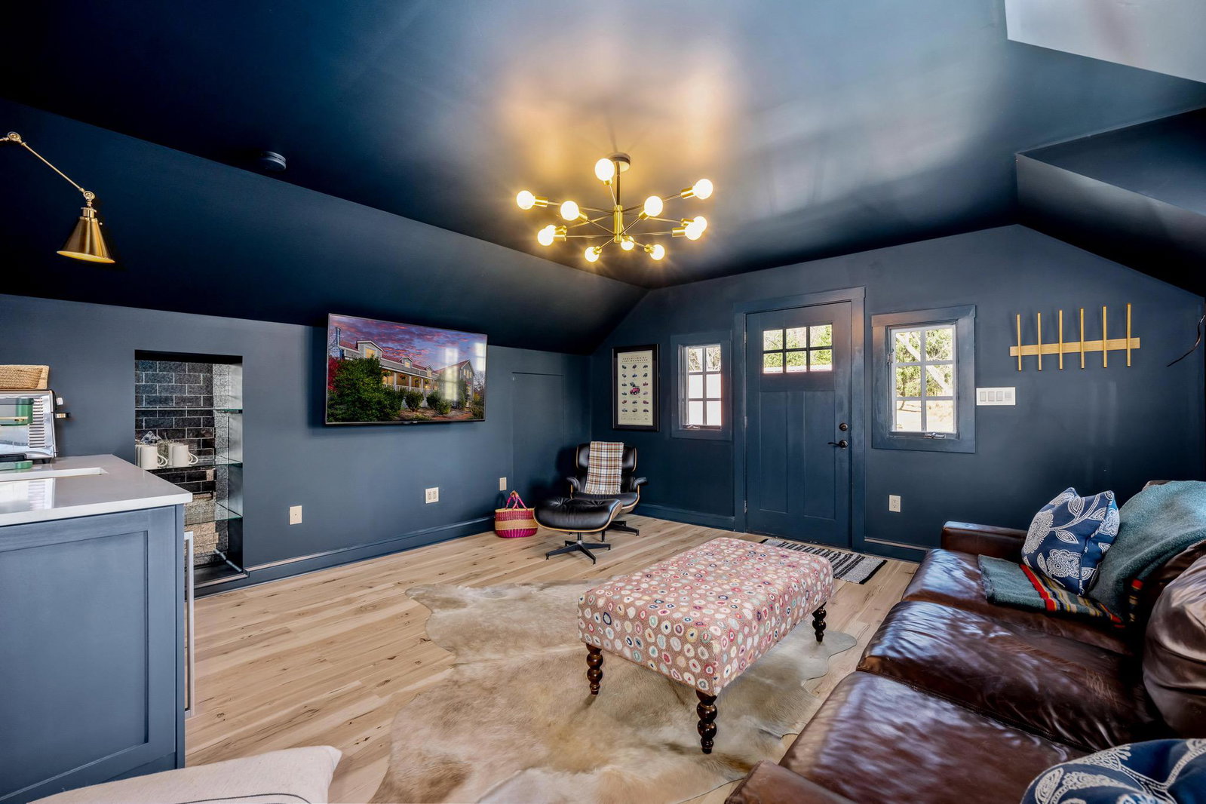
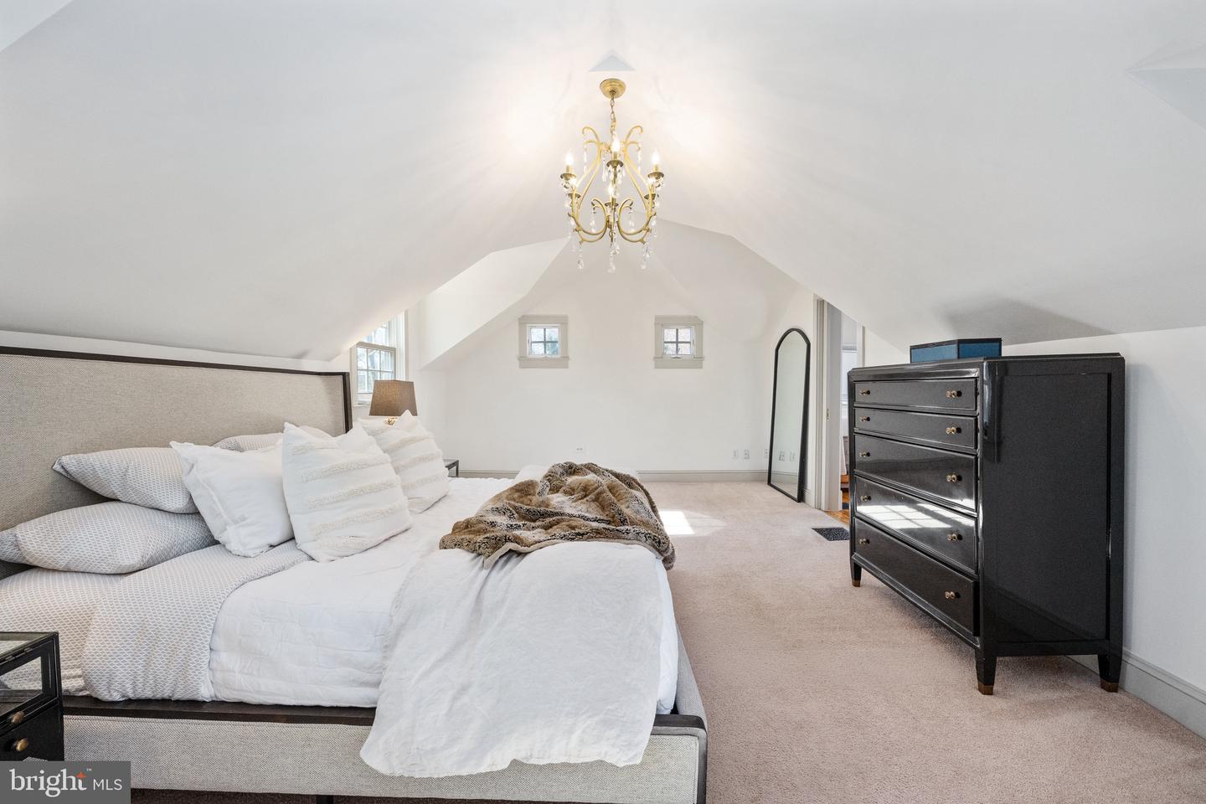
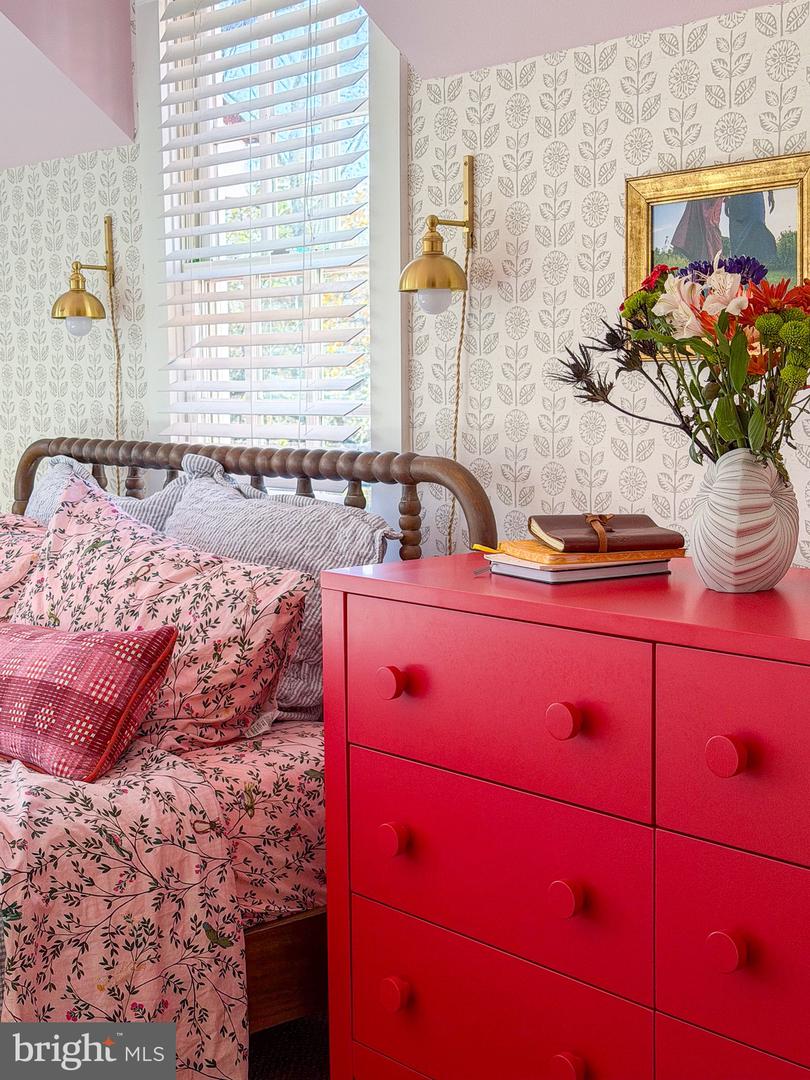
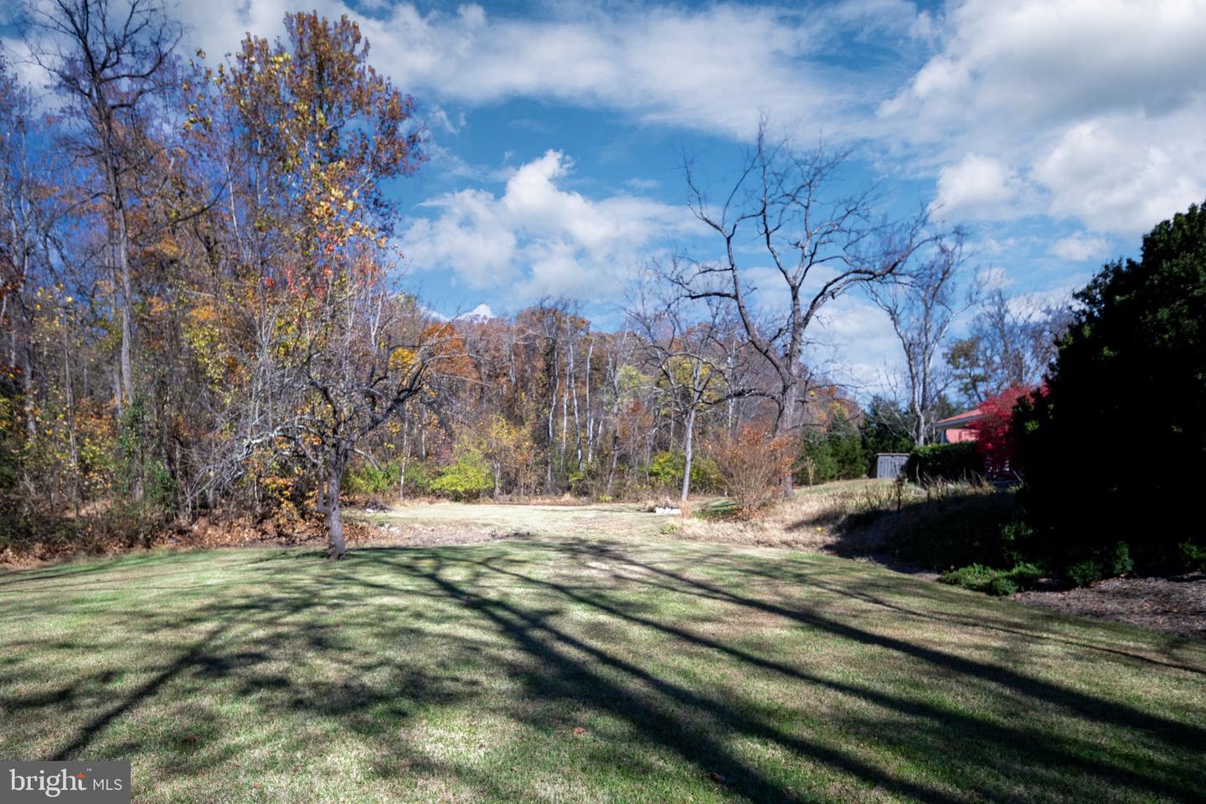
MASSIVE PRICE REDUCTION. Seller had a work relocation. Homes of this caliber, size, and setting do not come available with no HOA or Covenants. This exquisite residence offers nearly 4,000 square feet of inspired living where timeless charm meets modern comfort. Originally built in 1927 and thoughtfully expanded in 2004, the home has been carefully refreshed in recent years with beautiful updates that elevate both style and livability. The current owner added refined details throughout, creating an impressive estate feel ideal for a weekend retreat or full-time residence. The apartment with the upscale design and layout is ideal for a long-term rental or additional family space. The main level makes a striking first impression with a gracious foyer, spacious family room, and a versatile den perfect for a home office or guest space. The expansive dining room with its cozy wood stove offers flexibility for entertaining or everyday living. A bright kitchen and breakfast nook provide generous gathering space with convenient access to the patio and back porch. Upstairs, the owner’s suite is joined by two additional bedrooms and a large flexible loft ideal for a play area, office, or creative studio. The lower level expands the living options with a generous bedroom and full bath, perfect for a game room, media space, or private guest suite. Outdoor living truly sets this property apart. A wide front porch, private side porch, and brick patio are surrounded by mature evergreens, scenic trails, and lush landscaping that elevate the sense of privacy and escape. The oversized garage offers ample room for vehicles and a workshop, while the upscale loft apartment above includes a living area, kitchenette, full bath, bedroom, and private porch, making it ideal for guests or additional flexibility. Ideally located between Little Washington, Warrenton, and Culpeper, and just minutes from local wineries and Shenandoah National Park, this property combines location, lifestyle, and value. Recent updates are listed in the document section. Exceptional value, extensive improvements, and a significant price adjustment make this a must-see property that should not be missed. Formal Appraisal Value, $900,000.
/u.realgeeks.media/larsonfineproperties/Logo_1-min.png)
Additional Information
- Subdivision
- None Available
- Taxes
- $3827
- Interior Features
- Ceiling Fan(s), Kitchen - Island, Upgraded Countertops, Walk-in Closet(s), Wood Floors
- School District
- Rappahannock County Public Schools
- Fireplaces
- 1
- Flooring
- Hardwood
- Garage
- Yes
- Garage Spaces
- 2
- Exterior Features
- Outbuilding(s)
- View
- Scenic Vista
- Heating
- Heat Pump(s)
- Heating Fuel
- Electric
- Cooling
- Central A/C, Ceiling Fan(s)
- Roof
- Metal
- Utilities
- Propane, Electric Available
- Water
- Well
- Sewer
- On Site Septic
- Room Level
- Foyer: Main, Living Room: Main, Dining Room: Main, Half Bath: Main, Study: Main, Kitchen: Main, Breakfast Room: Main, Primary Bedroom: Upper 1, Primary Bathroom: Upper 1, Bedroom 2: Upper 1, Bedroom 3: Upper 1, Bathroom 2: Upper 1, Bedroom 4: Lower 1
- Basement
- Yes
Mortgage Calculator
Listing courtesy of Pearson Smith Realty, LLC. Contact: listinginquires@pearsonsmithrealty.com