375 Seven Ponds Rd, Amissville, VA 20106
- $975,000
- 7
- BD
- 4
- BA
- 3,430
- SqFt








- List Price
- $975,000
- Price Change
- ▼ $25,000 1782886207
- Days on Market
- 155
- Status
- ACTIVE
- MLS#
- VARP2002442
- Bedrooms
- 7
- Bathrooms
- 4
- Full Baths
- 4
- Living Area
- 3,430
- Lot Size (Acres)
- 11.41
- Style
- Ranch/Rambler
- Year Built
- 1987
- County
- Rappahannock
- School District
- Rappahannock County Public Schools
Property Description
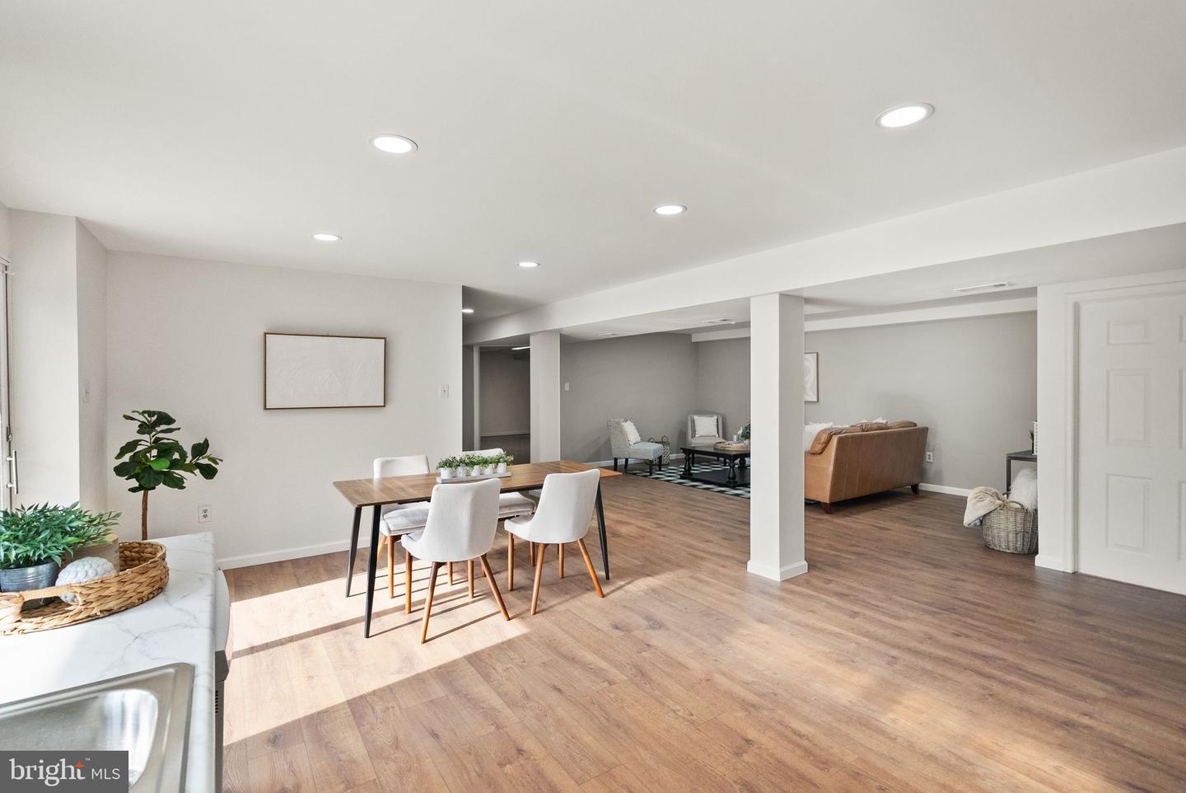
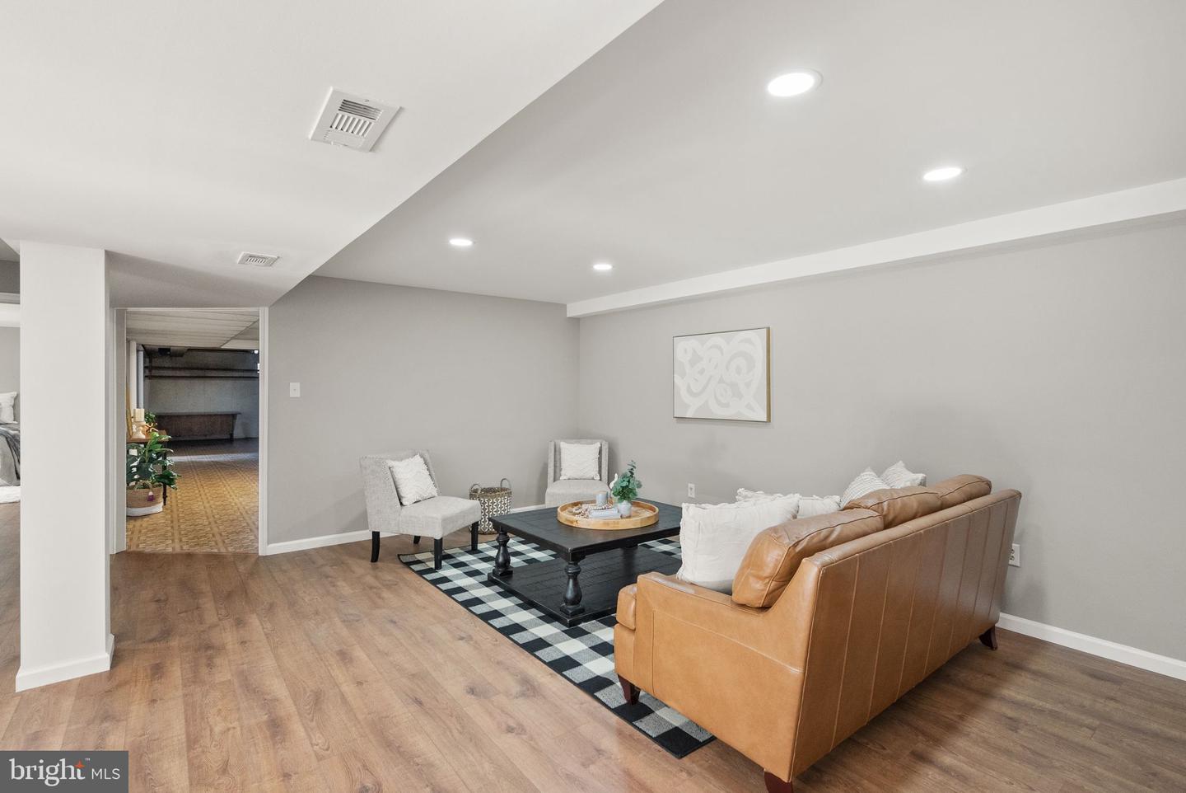
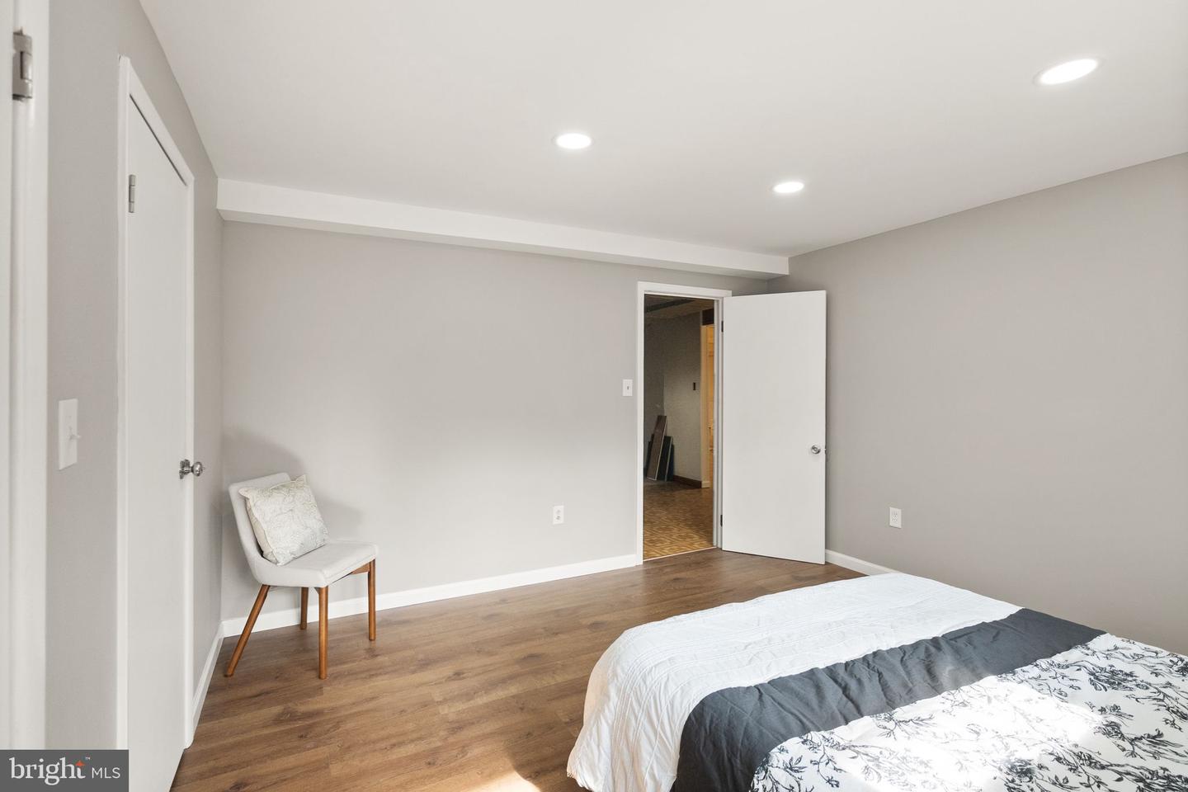
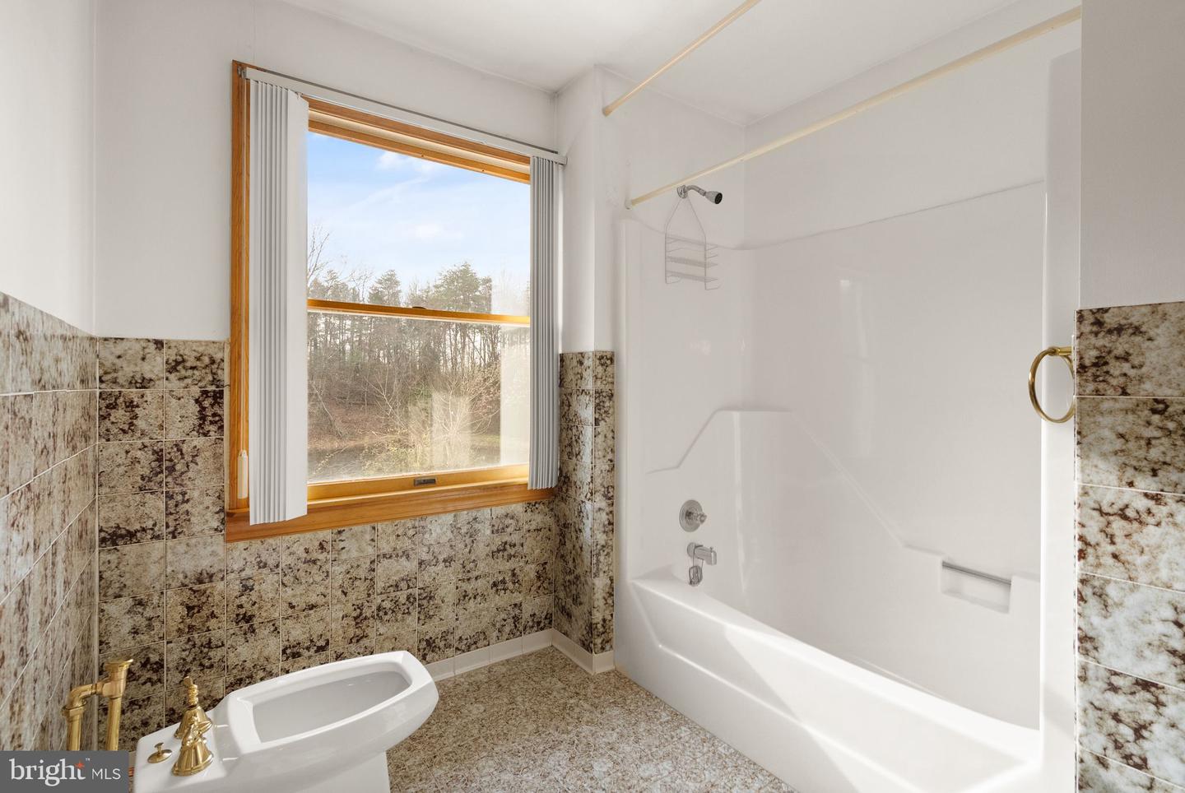
Country estate living, 2 full kitchens, 2 laundry rooms, 7 large bedrooms, 4 full bathrooms, 2 separate parking pads, over 6300 living square feet, sitting on 11.4 acres with spectacular sunset, sunrise and mountain views, with its own pond, in the beautiful Rappahannock County. Ideal for farming, homesteading, equestrian, recreation, or just as a private estate with its own pond. No HOA. Verizon high-speed internet is already wired and ready to be active or bring your Starlink. Recent improvements provide peace of mind, including Roof (2019), Water Heater (2022), Kohler Backup Generator (2023), Septic service completed (2023), Chimney inspected (2023), Well-water filter system (2023), Lower‑Level W/D (2024), Propane Inspected (2024), Certified Oil Tank inspected (2025), A/C unit and furnace (2026). Owned propane tank. The home is thoughtfully designed for its location and multiple independent living areas, making it well-suited for multigenerational living, extended family arrangements, or potential income production. The home features the main-level areas of vintage European‑inspired elegance with solid oak floors throughout, Italian tile, two fireplaces, all in an expansive space with its own full kitchen and laundry room, 5 large BR/3 full BA. While the lower level offers a renovated living area, including a gigantic bonus room 46ft x 25ft, in addition to an oversized storage room, all with a 2nd full kitchen, its own laundry room, 2 large BR/1 full handicap accessible BA, its own entrance and parking pad. All with space to add more rooms! Outdoor amenities elevate the property's appeal: fish-stocked private pond, garden area, and a multi‑purpose barn/garage/shed ideal for vehicles, workshop or tools, storage. Just 15min away from the Warrenton, Route 29 corridor, and the thriving Clevenger's Corner area. Also nearby is a world-class dining in Little Washington, the popular artistic charm of Sperryville, and the natural wonders of Shenandoah National Park; the best of the region is at your doorstep. From local wineries and craft breweries to premier golf courses, recreation is endless—all while remaining a manageable 90-minute drive from the heart of Washington, D.C. Perfectly situated along the Rappahannock-Culpeper county boundary, this expansive property offers a rare opportunity to own a serene piece of Virginia’s most desirable countryside. This is more than just a private oasis; it is a strategic investment with genuine income potential in a high-demand rural market. Secure your future with a property that offers the perfect balance of seclusion, connection, space, and accessibility.
/u.realgeeks.media/larsonfineproperties/Logo_1-min.png)
Additional Information
- Subdivision
- None Available
- Taxes
- $5130
- Interior Features
- 2nd Kitchen, Floor Plan - Open
- School District
- Rappahannock County Public Schools
- Elementary School
- Rappahannock
- Middle School
- Rappahannock
- High School
- Rappahannock
- Fireplaces
- 2
- Fireplace Description
- Stone, Screen, Mantel(s)
- Flooring
- Hardwood, Tile/Brick, Carpet
- Garage
- Yes
- Garage Spaces
- 2
- Exterior Features
- Satellite Dish
- Heating
- Forced Air
- Heating Fuel
- Oil, Electric
- Cooling
- Central A/C
- Roof
- Asphalt, Shingle
- Utilities
- Cable TV Available, Electric Available, Phone Available, Propane, Water Available
- Water
- Well
- Sewer
- On Site Septic
- Room Level
- Dining Room: Main, Breakfast Room: Main, Family Room: Main, Kitchen: Main, Foyer: Main, Living Room: Main, Laundry: Lower 1, Bonus Room: Lower 1, Storage Room: Lower 1, Bedroom 1: Main, Bedroom 2: Main, Bedroom 3: Main, Bedroom 4: Main, Bedroom 5: Main, Bathroom 1: Main, Bathroom 2: Main, Bathroom 3: Main, Laundry: Main, Family Room: Lower 1, Kitchen: Lower 1, Bedroom 1: Lower 1, Bedroom 2: Lower 1, Bathroom 1: Lower 1
- Basement
- Yes
Mortgage Calculator
Listing courtesy of RE/MAX Gateway. Contact: 7036525777