14428 Lee Hwy, Amissville, VA 20106
- $660,000
- 7
- BD
- 4
- BA
- 3,148
- SqFt








- List Price
- $660,000
- Price Change
- ▼ $15,000 1778714172
- Days on Market
- 176
- Status
- ACTIVE
- MLS#
- VARP2002452
- Bedrooms
- 7
- Bathrooms
- 4
- Full Baths
- 4
- Living Area
- 3,148
- Lot Size (Acres)
- 7.08
- Style
- Ranch/Rambler
- Year Built
- 1967
- County
- Rappahannock
- School District
- Rappahannock County Public Schools
Property Description
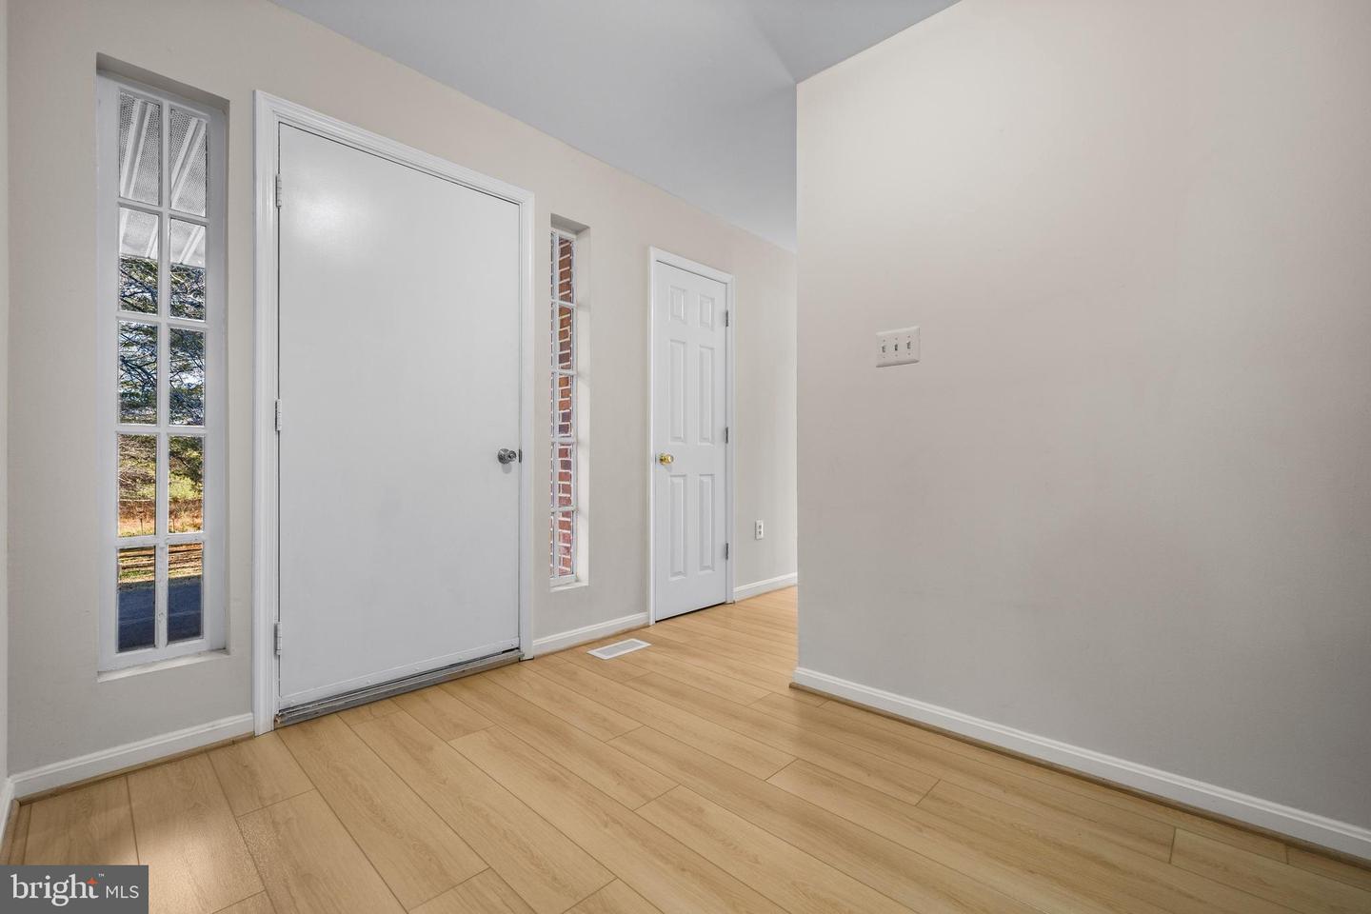
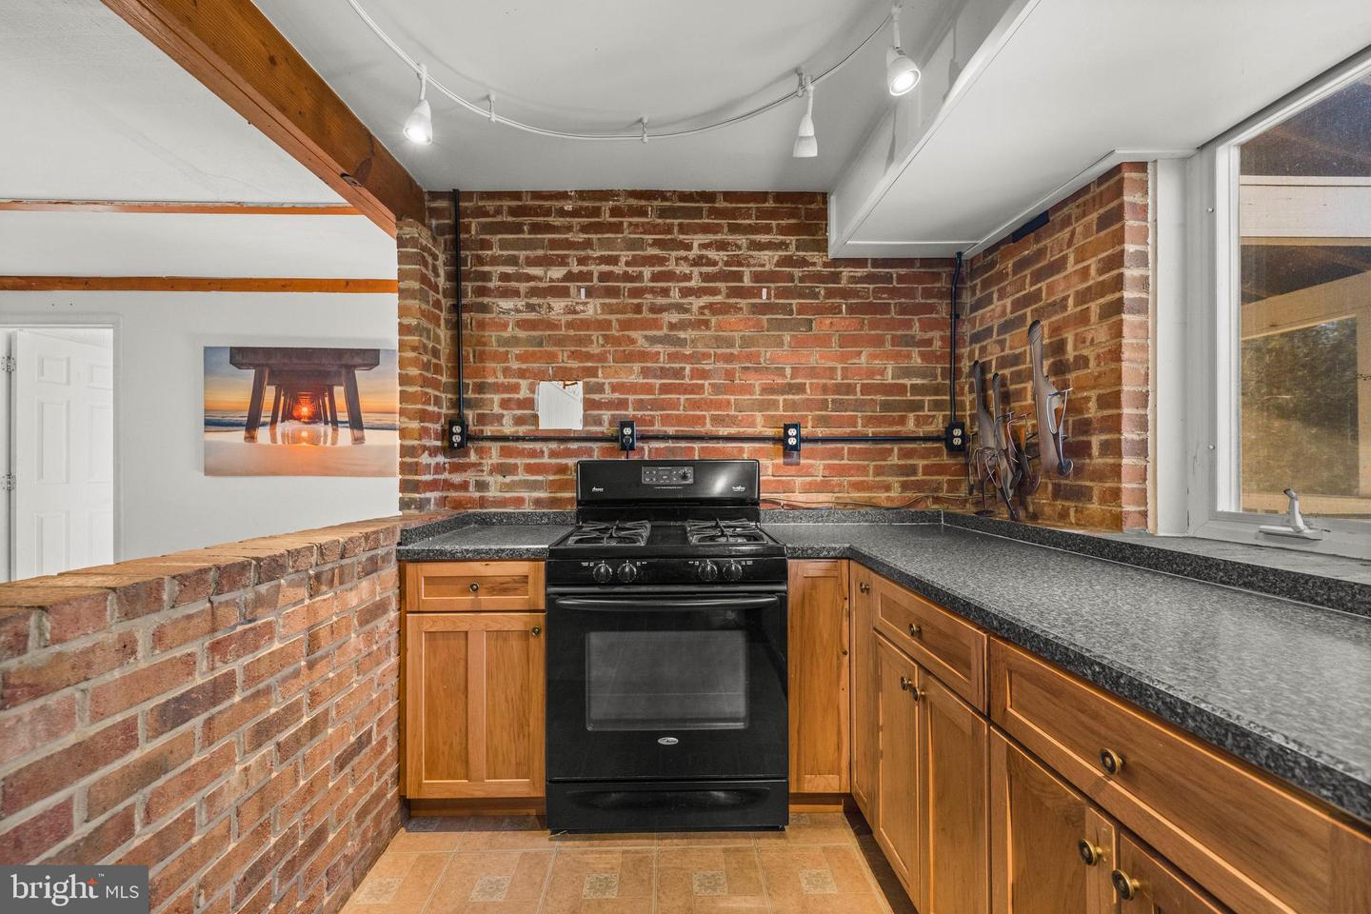
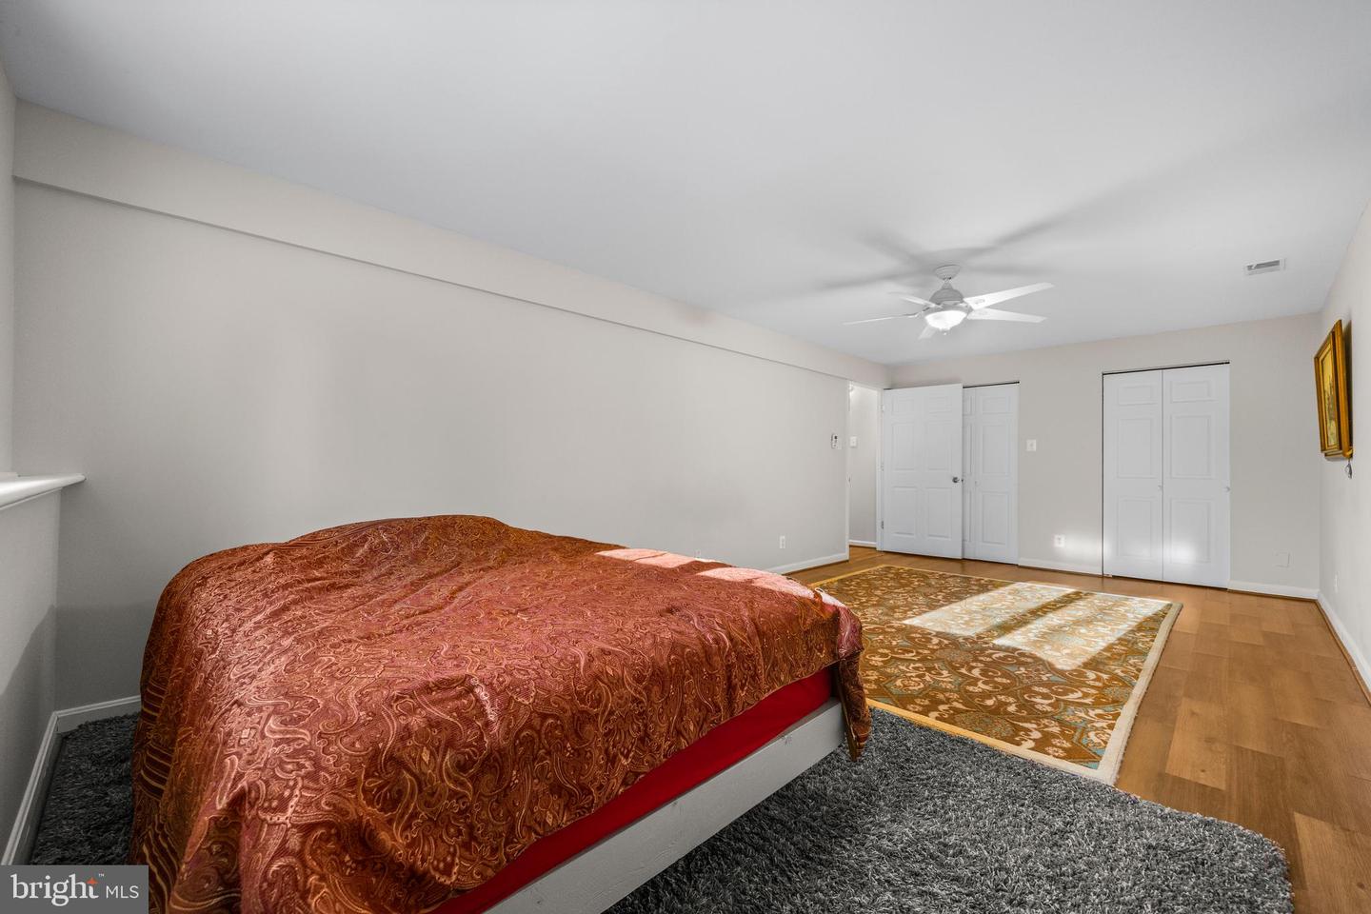
Welcome to 14428 Lee Hwy, a sprawling brick rancher set on a large lot with nearly 6,000 square feet of space to truly spread out. Parking is never a concern here, with an attached two-car garage, a carport that fits up to four vehicles, and plenty of additional driveway space. Step inside to find sleek LVP flooring, a partially open layout, and a cozy living room highlighted by a beautiful fireplace and modern ceiling fans that add both style and comfort. Just off the living room, the formal dining area offers large windows that bring in natural light and showcase the surrounding scenery, creating a welcoming space for everyday meals or special gatherings. The open kitchen is designed for both function and connection, featuring new white cabinetry, recently added recessed lighting, a large island, stainless steel appliances, a gas range, and access to an enclosed deck that flows seamlessly out to a full-size deck—perfect for indoor-outdoor living. The main level also includes five additional bedrooms and three full bathrooms, offering flexibility for family, guests, or home office needs. Downstairs, the lower level expands the possibilities with a full-service kitchen accented by brick details and abundant cabinet space, making it ideal for guests, multigenerational living, or rental potential. This level also features a spacious living area, access to a fully enclosed patio, two additional bedrooms, a full bathroom, a laundry room, and plenty of storage. Outside, you’ll find a recently replaced deck, generous outdoor space, and garden boxes, all surrounded by a peaceful natural setting. With room to grow, gather, and make it your own, this home offers space and versatility rarely found. Don’t miss your chance to experience it for yourself. Book your tour today!
/u.realgeeks.media/larsonfineproperties/Logo_1-min.png)
Additional Information
- Subdivision
- Rappahannock
- Taxes
- $3369
- Interior Features
- Attic, Carpet, Ceiling Fan(s), Dining Area, Entry Level Bedroom, Family Room Off Kitchen, Window Treatments, Water Treat System, Stove - Wood
- School District
- Rappahannock County Public Schools
- Elementary School
- Rappahannock County
- High School
- Rappahannock County
- Fireplaces
- 2
- Flooring
- Luxury Vinyl Plank, Carpet
- Garage
- Yes
- Garage Spaces
- 2
- Heating
- Forced Air
- Heating Fuel
- Oil
- Cooling
- Central A/C
- Water
- Private, Well
- Sewer
- On Site Septic
- Basement
- Yes
Mortgage Calculator
Listing courtesy of Redfin Corporation. Contact: