198 Heim Jones Rd, Linden, VA 22642
- $449,000
- 3
- BD
- 2
- BA
- 1,379
- SqFt




- List Price
- $449,000
- Days on Market
- 135
- Status
- ACTIVE UNDER CONTRACT
- MLS#
- VAWR2013216
- Bedrooms
- 3
- Bathrooms
- 2
- Full Baths
- 2
- Living Area
- 1,379
- Lot Size (Acres)
- 0.8
- Style
- Ranch/Rambler
- Year Built
- 2026
- County
- Warren
- School District
- Warren County Public Schools
Property Description
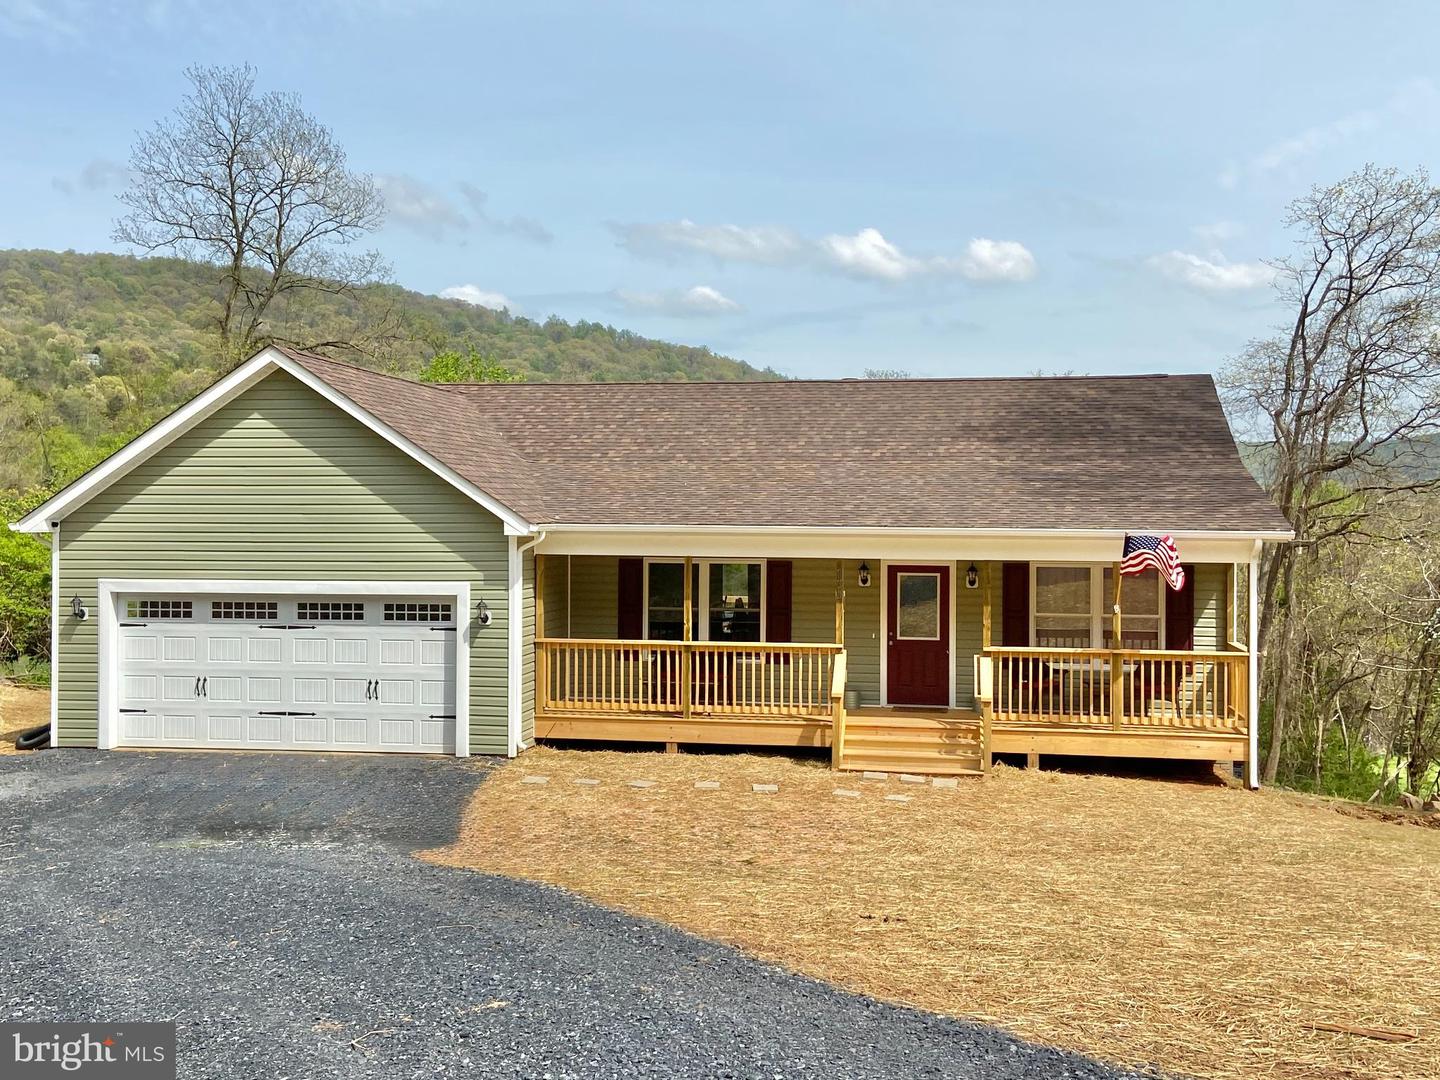
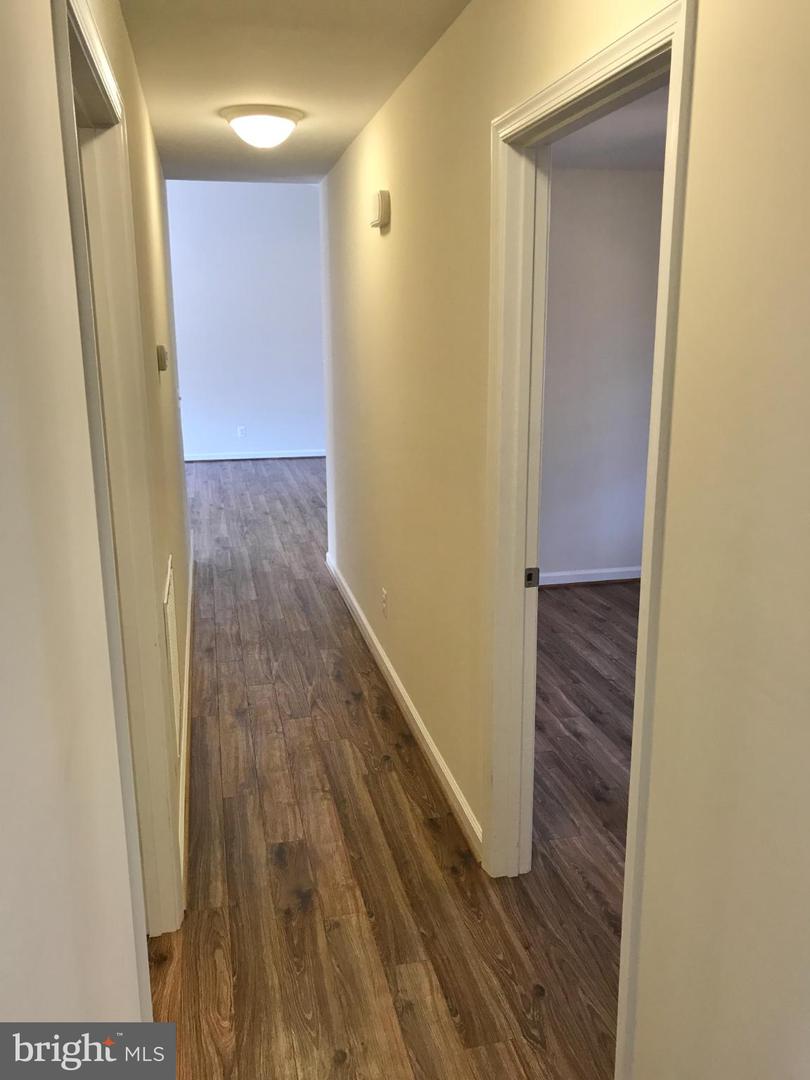
Brand New & Move in Ready this Summer! Construction is underway & the home is bring framed and ready to tour. Act quickly to select your own finishes with builder allowances including granite counter tops, soft-close cabinets, stainless steel appliances, and flooring. The heart of the home features a vaulted ceiling in the Great Room, flowing seamlessly into a gourmet kitchen equipped with a large island & french doors leading to a large rear deck to nice yard and woods with mature trees. Full covered front porch and garage add to the convenience of entry-level living with 3 spacious bedrooms and 2 full baths. The primary suite serves as a true retreat, separated in it's own section of the home, complete with walk-in closet and a private luxury bathroom. The full, unfinished walk-out basement mirrors the main level’s footprint (1,379 sq. ft.), offering massive potential for future bedrooms, a recreation room, or a home gym. Located in the Mountain View section of Shenandoah Farms, you’ll have access to fantastic amenities including access to several different lakes and the Shenandoah River - including Treasure Island (an actual private island), a pier/dock at several lakes, picnic areas, and common grounds. Commuting is a breeze with easy access to I-66 and Rt. 55. Another beautiful build by Vaught Homes. Adjacent lot is also for sale, with a combined total of 2+acres. Agent/Owner. Optional FP. Photos are of a similar home previously built.
/u.realgeeks.media/larsonfineproperties/Logo_1-min.png)
Additional Information
- Subdivision
- Shenandoah Farms
- Taxes
- $138
- Interior Features
- Dining Area, Entry Level Bedroom, Floor Plan - Open, Kitchen - Gourmet, Kitchen - Island
- Amenities
- Common Grounds, Picnic Area, Pier/Dock, Water/Lake Privileges
- School District
- Warren County Public Schools
- Garage
- Yes
- Garage Spaces
- 2
- Community Amenities
- Common Grounds, Picnic Area, Pier/Dock, Water/Lake Privileges
- Heating
- Heat Pump(s)
- Heating Fuel
- Electric
- Cooling
- Ceiling Fan(s)
- Water
- Well
- Sewer
- Septic = # of BR
- Room Level
- Primary Bathroom: Main, Bedroom 2: Main, Bedroom 3: Main, Primary Bedroom: Main, Bathroom 2: Main
- Basement
- Yes
Mortgage Calculator
Listing courtesy of Keller Williams Realty/Lee Beaver & Assoc.. Contact: 7033302222