3608 Howellsville Rd Lot 236, Front Royal, VA 22630
- $439,900
- 3
- BD
- 2
- BA
- 1,400
- SqFt




- List Price
- $439,900
- Price Change
- ▼ $10,000 1783910406
- Days on Market
- 129
- Status
- ACTIVE
- MLS#
- VAWR2013756
- Bedrooms
- 3
- Bathrooms
- 2
- Full Baths
- 2
- Living Area
- 1,400
- Lot Size (Acres)
- 0.6000000000000001
- Style
- Ranch/Rambler
- Year Built
- 2026
- County
- Warren
- School District
- Warren County Public Schools
Property Description
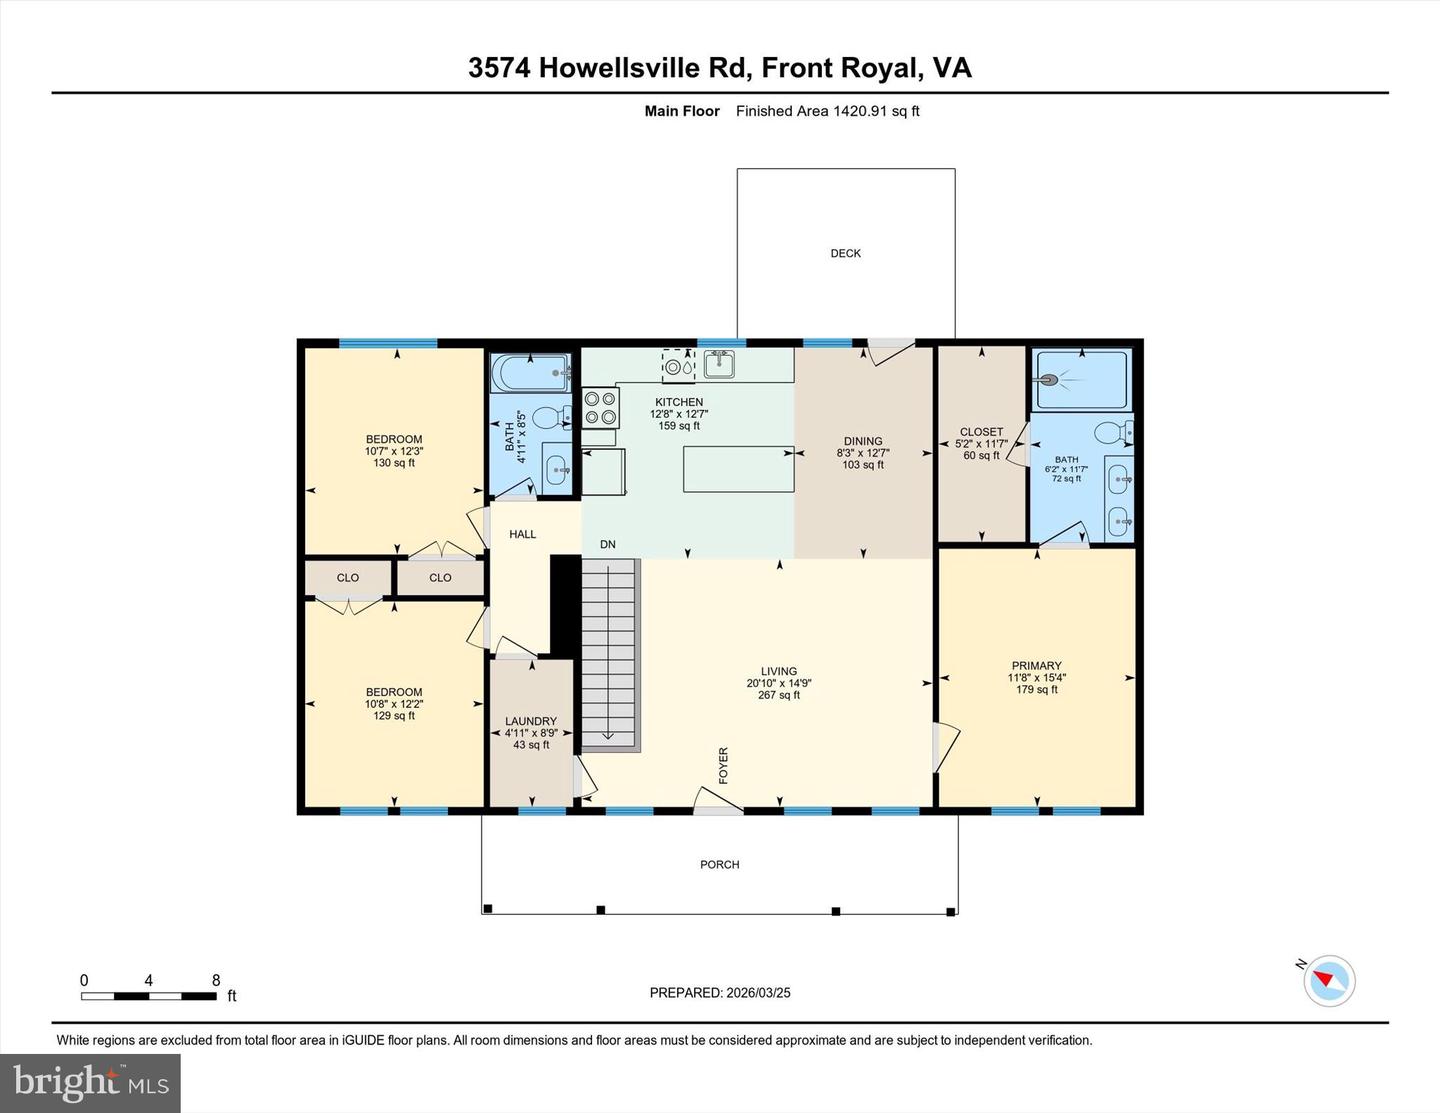
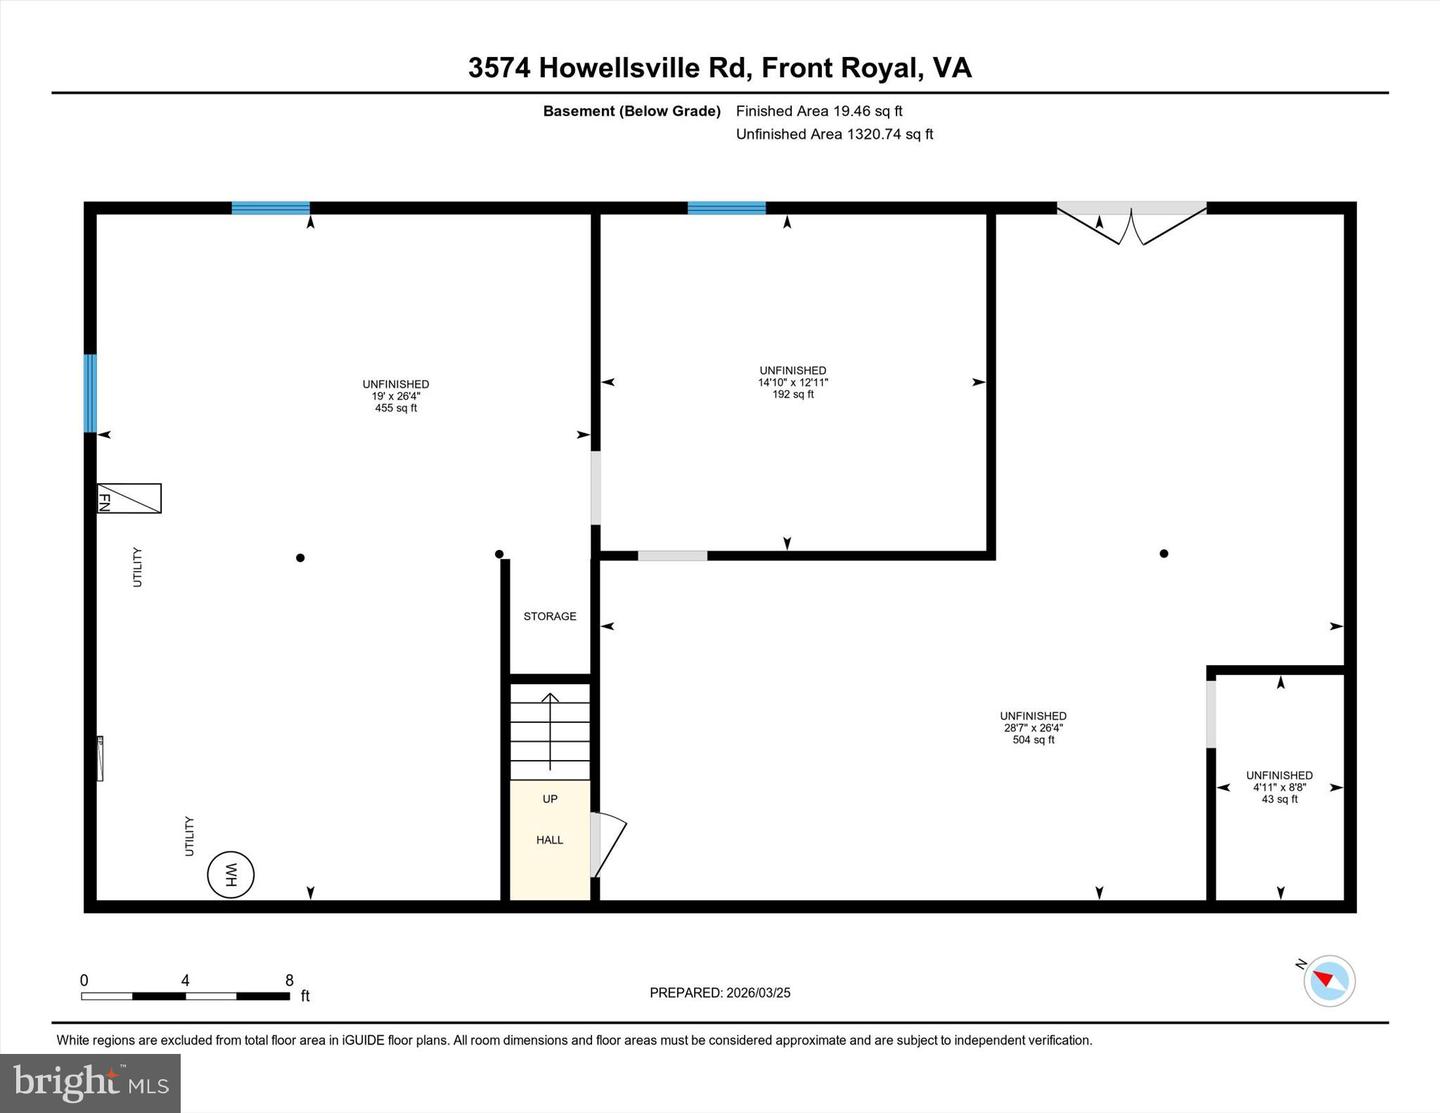
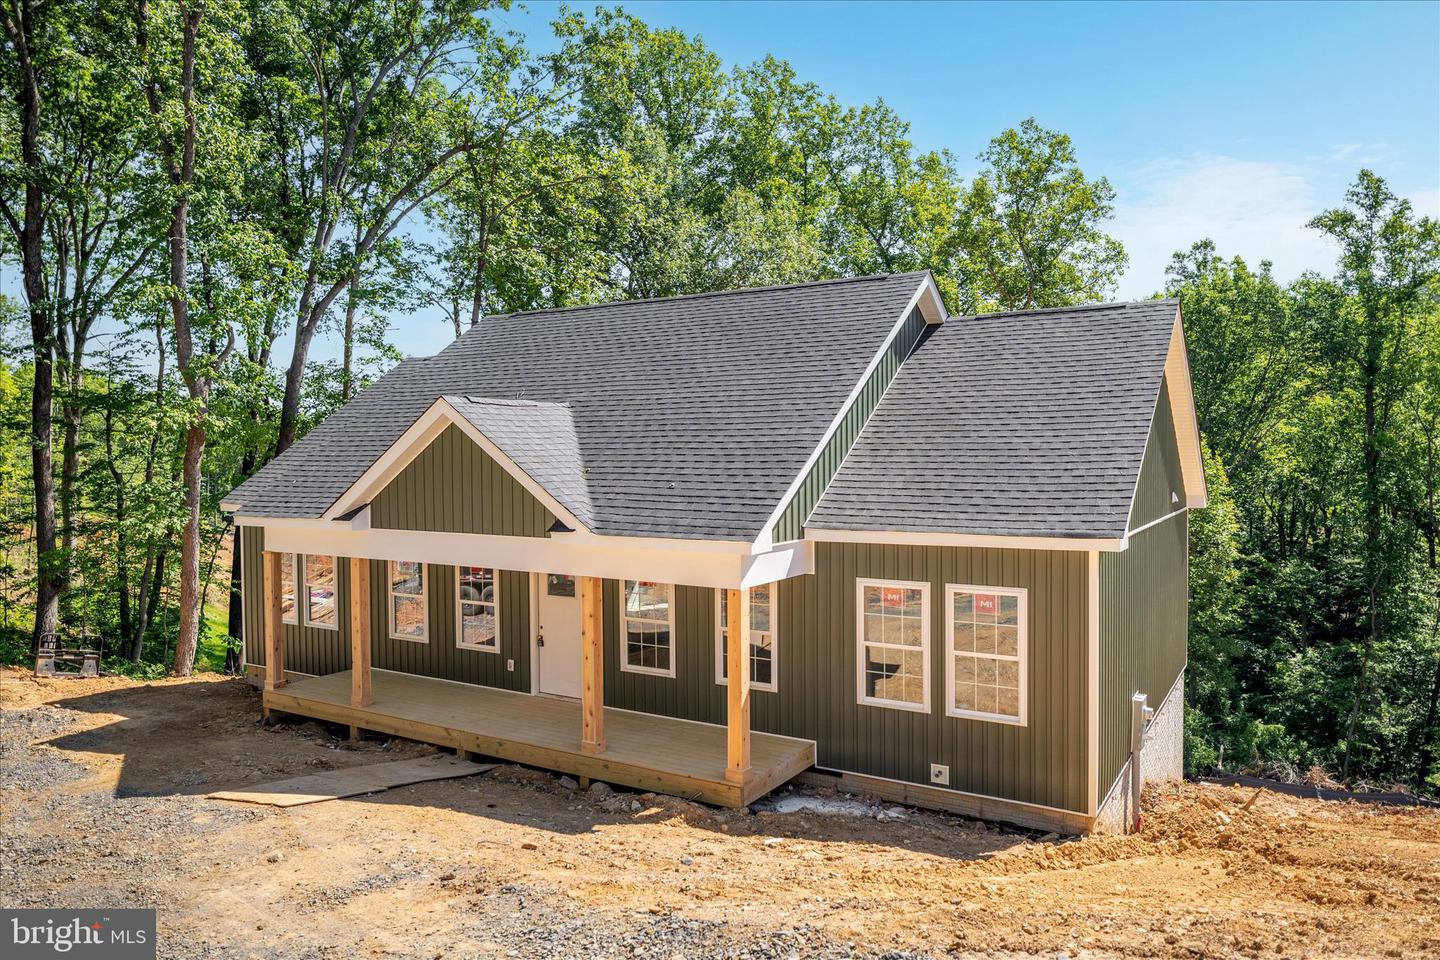
See video & Photos Ready for July Delivery! Vertical siding and wood posts welcome you into this new home! Paved Driveway! If you’ve been dreaming of easy one-level living with mountain views and modern style, this charming ranch may be the one that finally feels like home. From the moment you walk in, you’re welcomed by a bright, open floor plan filled with natural light and designed for both comfort and connection. The vaulted great room flows seamlessly into a beautiful kitchen featuring Level 3 Quartz countertops, soft-close cabinetry, stainless steel appliances, and a spacious center island (5 ft) —perfect for gathering with friends or enjoying everyday moments. Durable Stainmaster waterproof luxury vinyl plank flooring adds style and ease throughout the main living areas. The dining area opens to the back deck, where mornings start with coffee and evenings wind down with peaceful mountain views. The primary suite is your private retreat, offering a walk-in closet and a spa-like bath with tile floors, a double vanity, and an oversized tiled shower with a glass door. A split-bedroom layout provides added privacy, while main-level laundry keeps life simple. The walk-out basement with rough-in for a full bath gives you the freedom to create more living space as your needs grow. Relax on the 28x6 covered front porch or enjoy the 12x10 rear deck, all just minutes from town with easy access to Route 50 and I-66. Preferred lender offers 1% toward the buyer's closing costs. Homes like this don’t last long—schedule your showing today and start living the Shenandoah Valley lifestyle you’ve been waiting for. What amenities are available in Shenandoah Farms? Residents enjoy community lakes, river access, playgrounds, and basketball courts, offering plenty of ways to enjoy the outdoors. Is there access to the Shenandoah River? Yes, the community provides shared access to the Shenandoah River, perfect for fishing, kayaking, and relaxing by the water. What makes this community appealing? Shenandoah Farms is known for its mountain views, peaceful setting, and outdoor lifestyle, while still being close to town. Is the location convenient? Absolutely. With quick access to Route 50 and I-66, commuting, shopping, and dining are all within easy reach. Is there room to expand the home? Yes! The unfinished walk-out basement with a rough-in allows you to create additional living space in the future. Potential for short-term rentals, please verify
/u.realgeeks.media/larsonfineproperties/Logo_1-min.png)
Additional Information
- Subdivision
- Shen Farms Riverview
- Taxes
- $126
- Interior Features
- Bathroom - Tub Shower, Bathroom - Walk-In Shower, Combination Kitchen/Dining, Dining Area, Entry Level Bedroom, Floor Plan - Open, Kitchen - Island, Primary Bath(s), Recessed Lighting, Upgraded Countertops, Walk-in Closet(s)
- Amenities
- Basketball Courts, Common Grounds, Tot Lots/Playground, Water/Lake Privileges
- School District
- Warren County Public Schools
- Flooring
- Luxury Vinyl Plank
- Community Amenities
- Basketball Courts, Common Grounds, Tot Lots/Playground, Water/Lake Privileges
- View
- Mountain
- Heating
- Heat Pump(s)
- Heating Fuel
- Electric
- Cooling
- Central A/C
- Roof
- Architectural Shingle
- Utilities
- Cable TV Available
- Water
- Well
- Sewer
- Septic Exists, Septic > # of BR
- Room Level
- Dining Room: Main, Living Room: Main, Kitchen: Main, Primary Bedroom: Main, Primary Bathroom: Main, Laundry: Main
- Basement
- Yes
Mortgage Calculator
Listing courtesy of Sager Real Estate. Contact: