648 Creek Rd, Front Royal, VA 22630
- $499,999
- 4
- BD
- 3
- BA
- 2,264
- SqFt









- List Price
- $499,999
- Price Change
- ▼ $25,001 1782507107
- Days on Market
- 102
- Status
- ACTIVE UNDER CONTRACT
- MLS#
- VAWR2013974
- Bedrooms
- 4
- Bathrooms
- 3
- Full Baths
- 3
- Living Area
- 2,264
- Lot Size (Acres)
- 2.07
- Style
- Raised Ranch/Rambler
- Year Built
- 1984
- County
- Warren
- School District
- Warren County Public Schools
Property Description
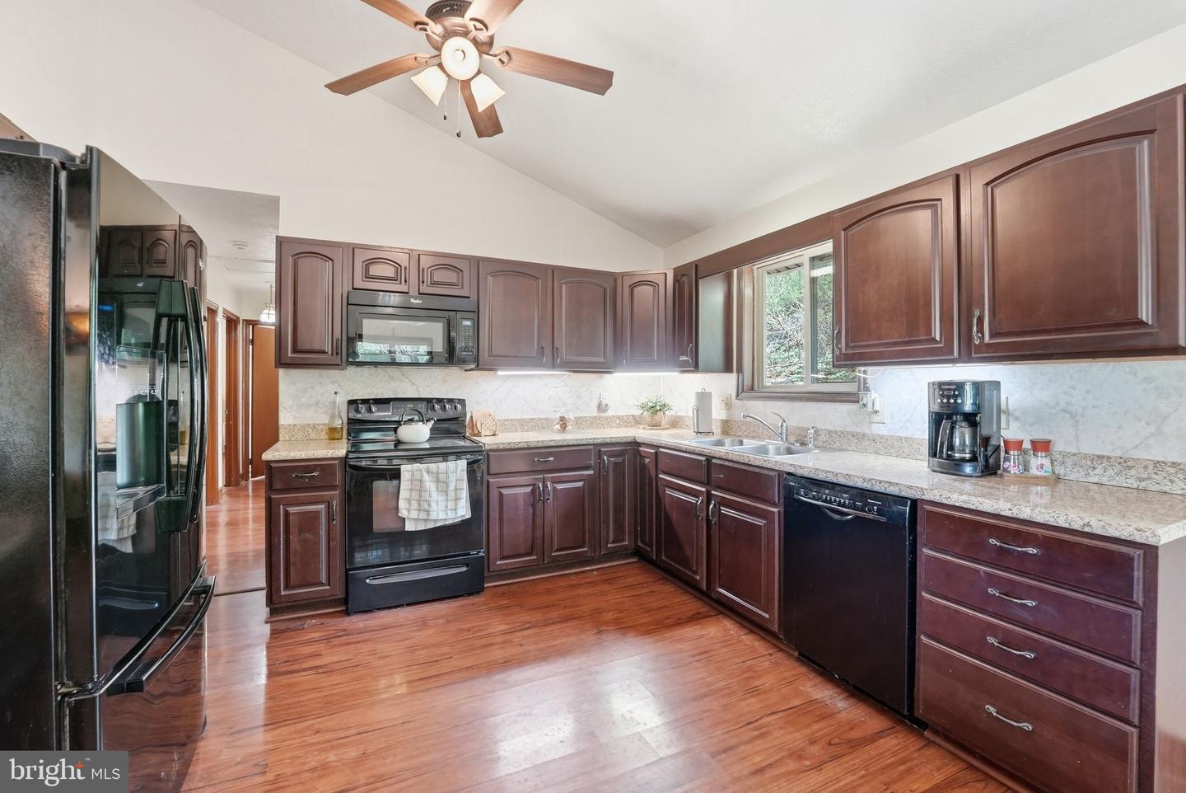
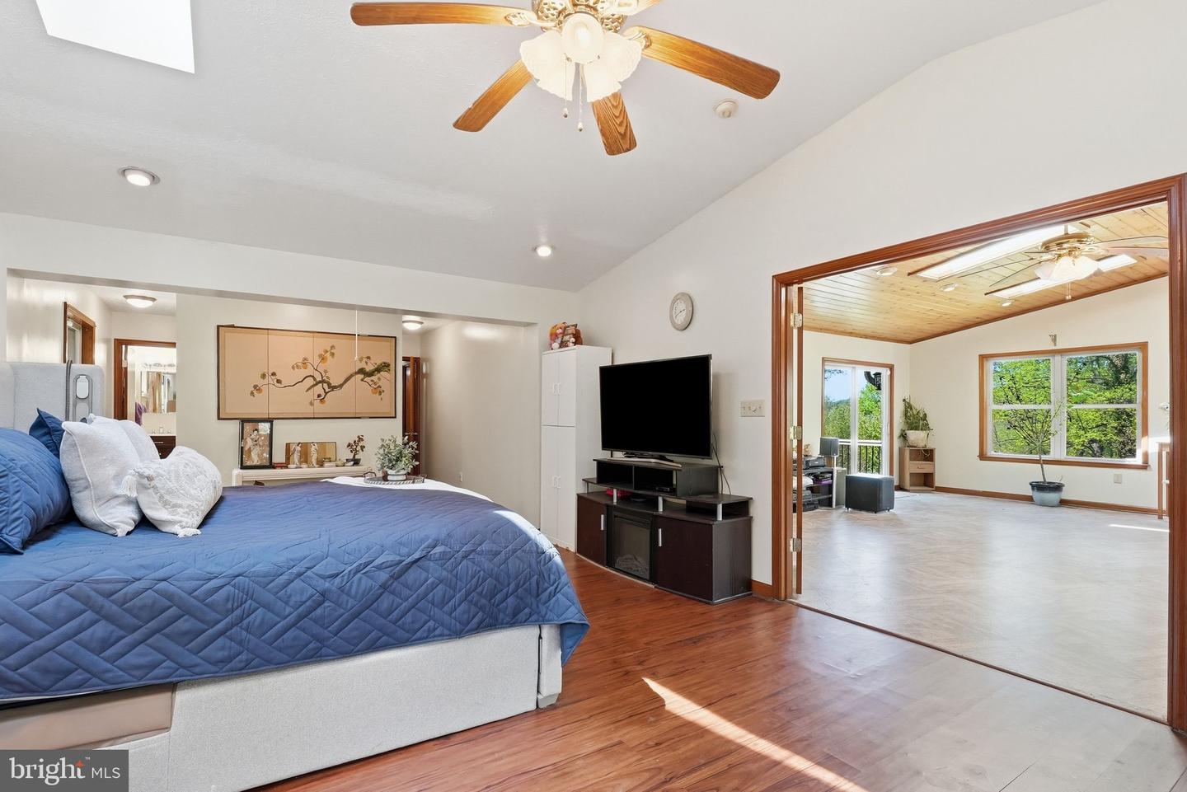
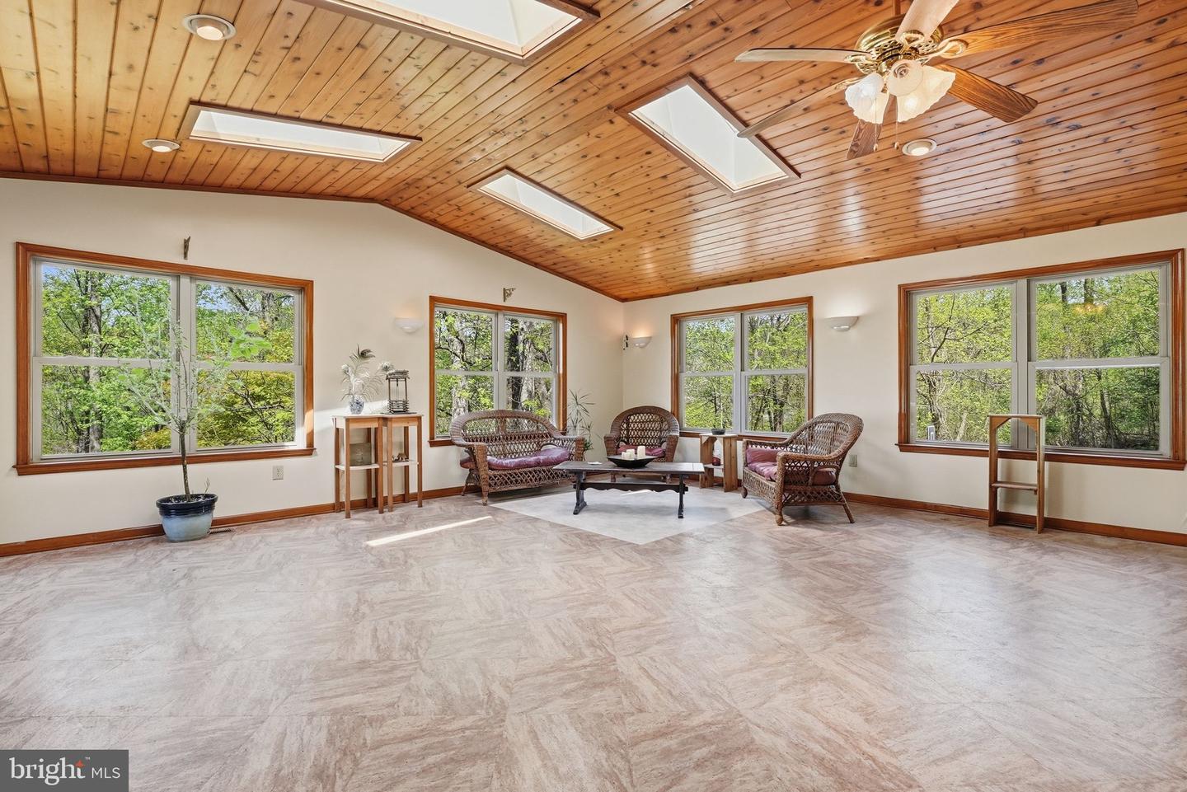
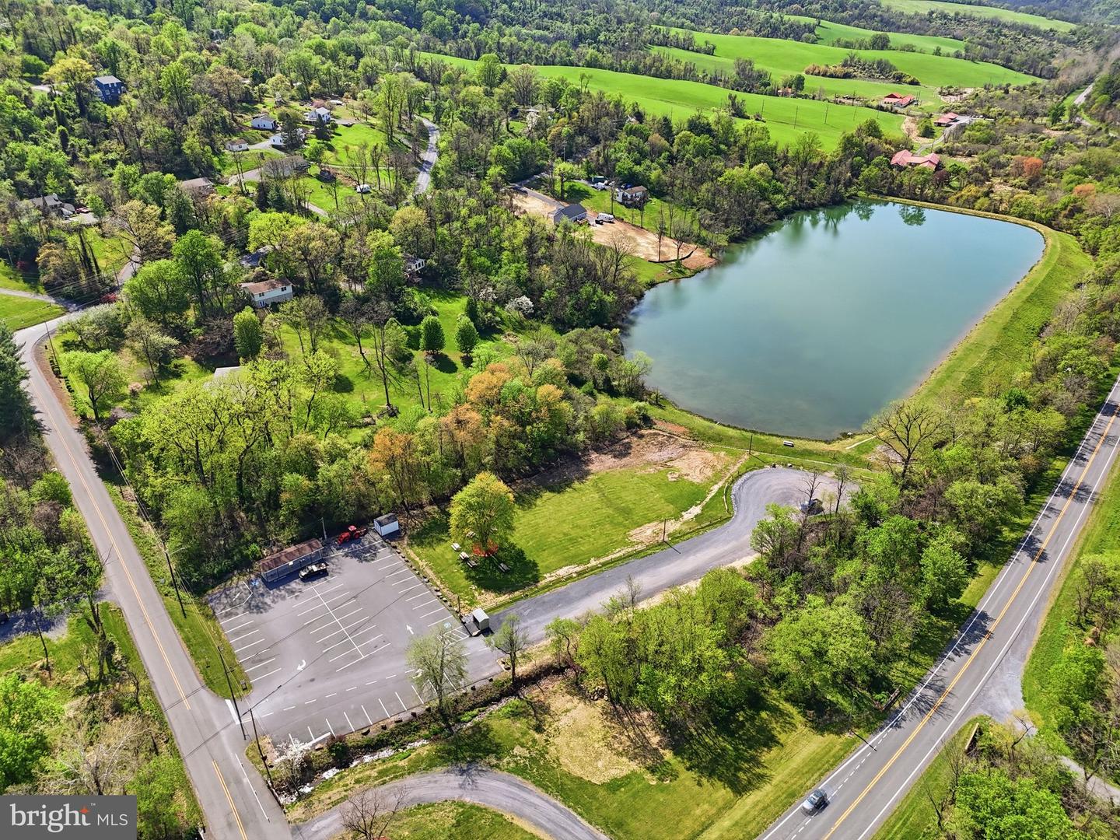
Welcome to your 4-bedroom, 3-bath mountain retreat—where comfort, charm, and natural beauty come together. This home offers the perfect escape while still providing all the space and features you need for everyday living or a weekend getaway. Step inside to an open-concept dining, kitchen, and living area filled with natural light, creating a warm and inviting atmosphere ideal for entertaining or relaxing by the fire. The primary suite is a true retreat, featuring a large en-suite bathroom and a sunroom walkout that leads directly to your expansive Trex deck. Enjoy your morning coffee or unwind in the evenings while taking in serene mountain views. The retractable awning provides effortless shade, making outdoor living enjoyable in any season. Outside, the beautifully landscaped yard enhances the home’s curb appeal and creates a tranquil outdoor oasis. Located within a welcoming community, you’ll love the easy walk to the private lake—perfect for fishing, peaceful reflection, or enjoying nature. With a blend of privacy, scenic views, and community amenities, this home delivers the best of mountain living. Don’t miss this rare opportunity to own your own slice of paradise. Minutes to the town of Front Royal for all your shopping needs—schedule your showing today! Proffessional photos coming soon!
/u.realgeeks.media/larsonfineproperties/Logo_1-min.png)
Additional Information
- Subdivision
- Lake Front Royal
- Taxes
- $2977
- HOA Fee
- $150
- HOA Frequency
- Annually
- Interior Features
- Attic, Stove - Wood, Skylight(s), Ceiling Fan(s), Walk-in Closet(s), Water Treat System, Family Room Off Kitchen, Exposed Beams
- School District
- Warren County Public Schools
- Fireplaces
- 1
- Fireplace Description
- Wood, Screen
- Flooring
- Hardwood, Vinyl
- Garage
- Yes
- Garage Spaces
- 3
- Exterior Features
- Awning(s), Gutter System
- View
- Mountain
- Heating
- Heat Pump(s)
- Heating Fuel
- Electric, Propane - Leased
- Cooling
- Central A/C
- Roof
- Shingle
- Utilities
- Propane, Above Ground
- Water
- Well
- Sewer
- Private Septic Tank
- Room Level
- Bedroom 2: Main, Bedroom 3: Main, Primary Bedroom: Main, Bathroom 2: Main, Basement: Lower 1, Bathroom 3: Lower 1, Primary Bathroom: Main, Bedroom 4: Lower 1, Laundry: Lower 1, Living Room: Lower 1, Bonus Room: Lower 1, Living Room: Main
- Basement
- Yes
Mortgage Calculator
Listing courtesy of Long & Foster Real Estate, Inc.. Contact: