849 Village Ct, Front Royal, VA 22630
- $579,900
- 4
- BD
- 3
- BA
- 3,160
- SqFt




- List Price
- $579,900
- Price Change
- ▼ $20,000 1785357960
- Days on Market
- 91
- Status
- ACTIVE UNDER CONTRACT
- MLS#
- VAWR2014198
- Bedrooms
- 4
- Bathrooms
- 3
- Full Baths
- 2
- Half Baths
- 1
- Living Area
- 3,160
- Lot Size (Acres)
- 0.36
- Style
- Colonial
- Year Built
- 2009
- County
- Warren
- School District
- Warren County Public Schools
Property Description
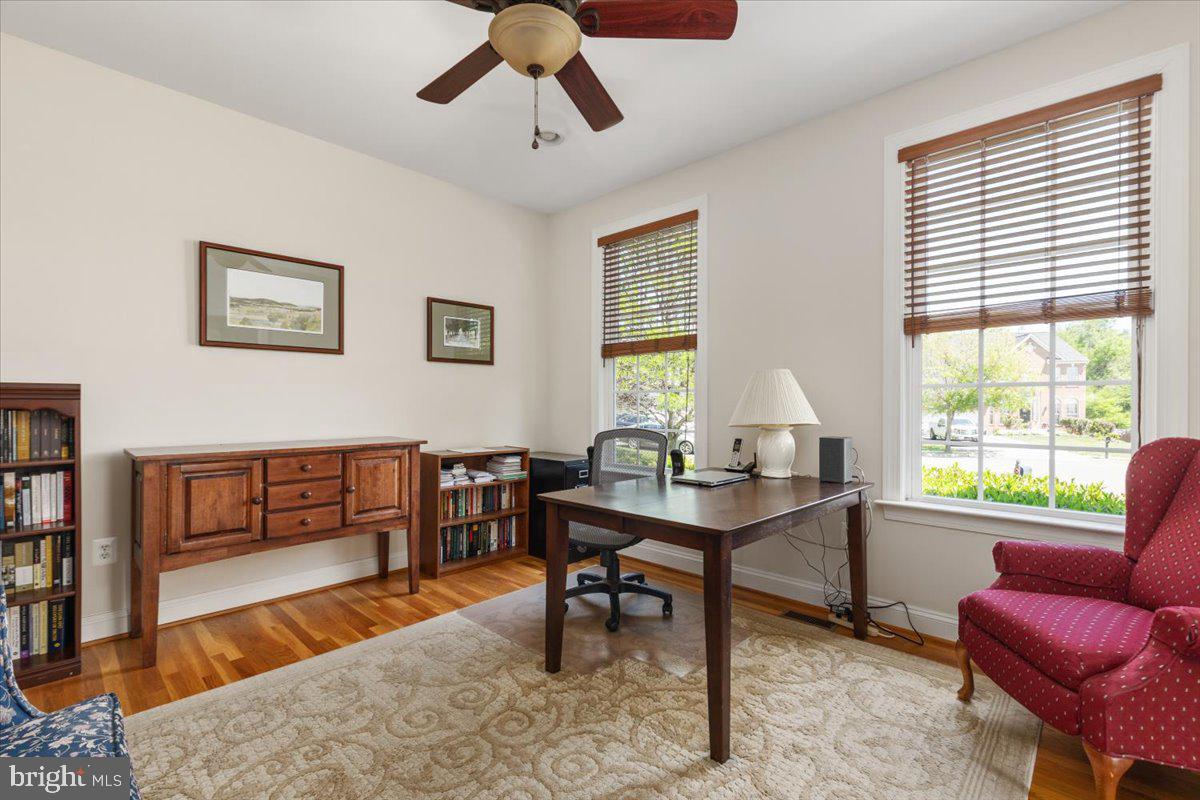
PRICE REDUCED!! Tucked away on a cul-de-sac on a level lot framed by mature trees and dappled shade, this exceptional 4-bedroom, 2.5-bath residence offers the perfect balance of refined comfort and everyday livability. Thoughtfully designed with high-end finishes throughout, the home welcomes you with soaring 9-foot ceilings, rich oak flooring across the main level, and an abundance of natural light that fills every space with warmth and elegance. At the heart of the home, inviting living spaces flow effortlessly from the gas fireplace gathering area to the expanded breakfast room/sunroom — ideal for entertaining or quiet mornings overlooking the peaceful surroundings. The spacious primary suite serves as a true retreat, featuring two walk-in closets and a luxurious spa-inspired bath complete with a soaking tub and double vanity. Downstairs, approximately 1,300 unfinished square feet with an existing bathroom rough-in offers endless possibilities for a future recreation room, guest suite, home gym, theater, or custom expansion tailored to your lifestyle. Outside, the patio paver setting creates a private outdoor escape perfect for relaxing evenings and weekend gatherings. With no HOA, this property offers both freedom and convenience in an unbeatable location — 1.5 miles to Christendom College, only 2 miles to downtown Front Royal, and just minutes from Skyline Drive, the Shenandoah River, and an array of celebrated wineries and breweries throughout the region. A rare opportunity to enjoy elevated living surrounded by the natural beauty of the Shenandoah Valley.
/u.realgeeks.media/larsonfineproperties/Logo_1-min.png)
Additional Information
- Subdivision
- Village Court
- Taxes
- $3628
- Interior Features
- Bathroom - Soaking Tub, Bathroom - Walk-In Shower, Breakfast Area, Built-Ins, Carpet, Family Room Off Kitchen, Floor Plan - Traditional, Formal/Separate Dining Room, Kitchen - Eat-In, Kitchen - Table Space, Pantry, Primary Bath(s), Recessed Lighting, Upgraded Countertops, Walk-in Closet(s), Wood Floors
- School District
- Warren County Public Schools
- Elementary School
- Leslie F Keyser
- Middle School
- Warren County
- High School
- Warren County
- Fireplaces
- 1
- Fireplace Description
- Gas/Propane, Mantel(s)
- Flooring
- Hardwood, Ceramic Tile, Partially Carpeted
- Garage
- Yes
- Garage Spaces
- 2
- Exterior Features
- Exterior Lighting, Sidewalks
- Heating
- Heat Pump(s)
- Heating Fuel
- Electric
- Cooling
- Central A/C
- Roof
- Shingle
- Water
- Public
- Sewer
- Public Sewer
- Basement
- Yes
Mortgage Calculator
Listing courtesy of Keller Williams Realty. Contact: