240 Ehlers Dr, Front Royal, VA 22630
- $599,900
- 3
- BD
- 3
- BA
- 1,802
- SqFt




- List Price
- $599,900
- Days on Market
- 76
- Status
- ACTIVE UNDER CONTRACT
- MLS#
- VAWR2014310
- Bedrooms
- 3
- Bathrooms
- 3
- Full Baths
- 2
- Half Baths
- 1
- Living Area
- 1,802
- Lot Size (Acres)
- 1.32
- Style
- Chalet
- Year Built
- 2026
- County
- Warren
- School District
- Warren County Public Schools
Property Description
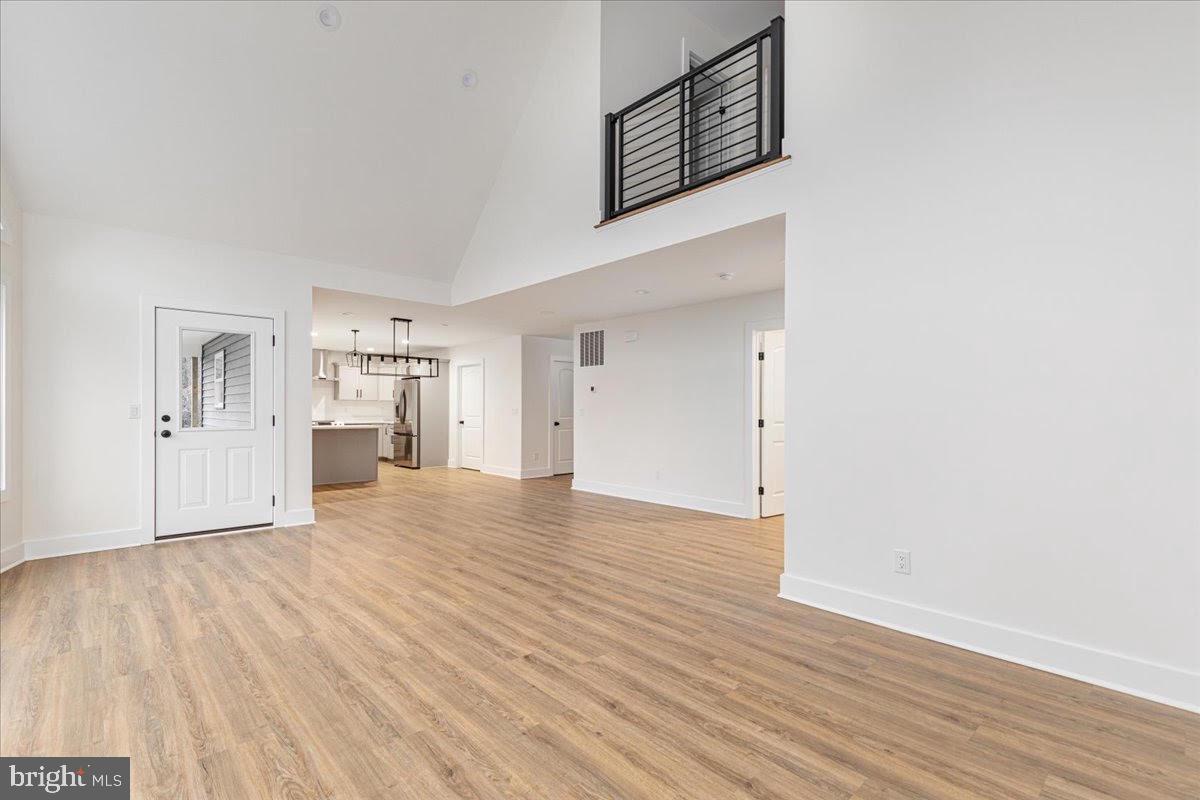
This stunning new construction chalet is nearing completion and offers the perfect blend of modern comfort and peaceful mountain living. Nestled on 1.3 wooded acres in desirable Shenandoah Farms, this 3-bedroom, 2½-bath home invites you to embrace the beauty, privacy, and slower pace of country life while still enjoying convenient commuter access. Whether you’re searching for a full-time residence, relaxing weekend retreat, or potential short-term rental investment (with county approval), this property checks every box. Shenandoah Farms is a scenic mountain community in eastern Warren County featuring two private mountain lakes, deeded access to the Shenandoah River, recreation areas, and playgrounds for residents to enjoy year-round. Here, outdoor adventure and everyday tranquility go hand in hand. Inside, the thoughtfully designed open floor plan is highlighted by soaring cathedral ceilings and expansive windows that fill the home with natural light and bring the surrounding beauty indoors. The main level features a spacious kitchen, dining, and living area, along with a laundry/pantry room, half bath, and a private primary suite complete with a luxurious bath. Upstairs, you’ll find two additional bedrooms and a full bath, offering plenty of space for family and guests. The unfinished basement is already roughed in for a future bath and framed for additional living space, while also providing a two-car garage. Step outside and unwind on the large covered and open front deck — the perfect place to sip your morning coffee, entertain friends, or simply relax and take in the peaceful surroundings. A covered 12x10 entry porch adds even more charm and functionality. Quality finishes throughout include a beautiful propane direct-vent fireplace with real stone surround and wood mantel, hardwood flooring on both levels, and tile bathrooms. The luxurious primary bath features a double vanity and a gorgeous walk-in tile shower with frameless glass door. The kitchen is beautifully appointed with Wolf Classic cabinetry in a warm vanilla finish, dovetail drawers, soft-close doors, quartz countertops, and stainless steel appliances. Located in scenic Warren County, this home places you just minutes from wineries, breweries, Shenandoah National Park, the Appalachian Trail, the Shenandoah River, and the charming shops and restaurants of historic Front Royal. Experience the best of mountain and country living in a home designed for both relaxation and adventure.
/u.realgeeks.media/larsonfineproperties/Logo_1-min.png)
Additional Information
- Subdivision
- Shenandoah Farms
- Taxes
- $300
- HOA Fee
- $350
- HOA Frequency
- Semi-Annually
- Interior Features
- Bathroom - Walk-In Shower, Bathroom - Tub Shower, Ceiling Fan(s), Entry Level Bedroom, Floor Plan - Open, Primary Bath(s), Recessed Lighting, Upgraded Countertops, Wood Floors
- Amenities
- Basketball Courts, Community Center, Lake, Picnic Area, Other
- School District
- Warren County Public Schools
- Fireplaces
- 1
- Fireplace Description
- Gas/Propane, Mantel(s), Stone
- Flooring
- Hardwood, Ceramic Tile
- Garage
- Yes
- Garage Spaces
- 2
- Community Amenities
- Basketball Courts, Community Center, Lake, Picnic Area, Other
- Heating
- Central, Heat Pump(s), Programmable Thermostat
- Heating Fuel
- Electric
- Cooling
- Ceiling Fan(s), Central A/C, Heat Pump(s)
- Roof
- Architectural Shingle
- Utilities
- Propane, Electric Available, Water Available
- Water
- Well
- Sewer
- Septic Exists
- Basement
- Yes
Mortgage Calculator
Listing courtesy of Weichert Realtors - Blue Ribbon. Contact: 5406358000