997 Wilderness Rd, Linden, VA 22642
- $379,900
- 3
- BD
- 3
- BA
- 1,008
- SqFt










- List Price
- $379,900
- Price Change
- ▼ $15,100 1782934934
- Days on Market
- 35
- Status
- ACTIVE UNDER CONTRACT
- MLS#
- VAWR2014364
- Bedrooms
- 3
- Bathrooms
- 3
- Full Baths
- 3
- Living Area
- 1,008
- Lot Size (Acres)
- 0.62
- Style
- Ranch/Rambler
- Year Built
- 2006
- County
- Warren
- School District
- Warren County Public Schools
Property Description
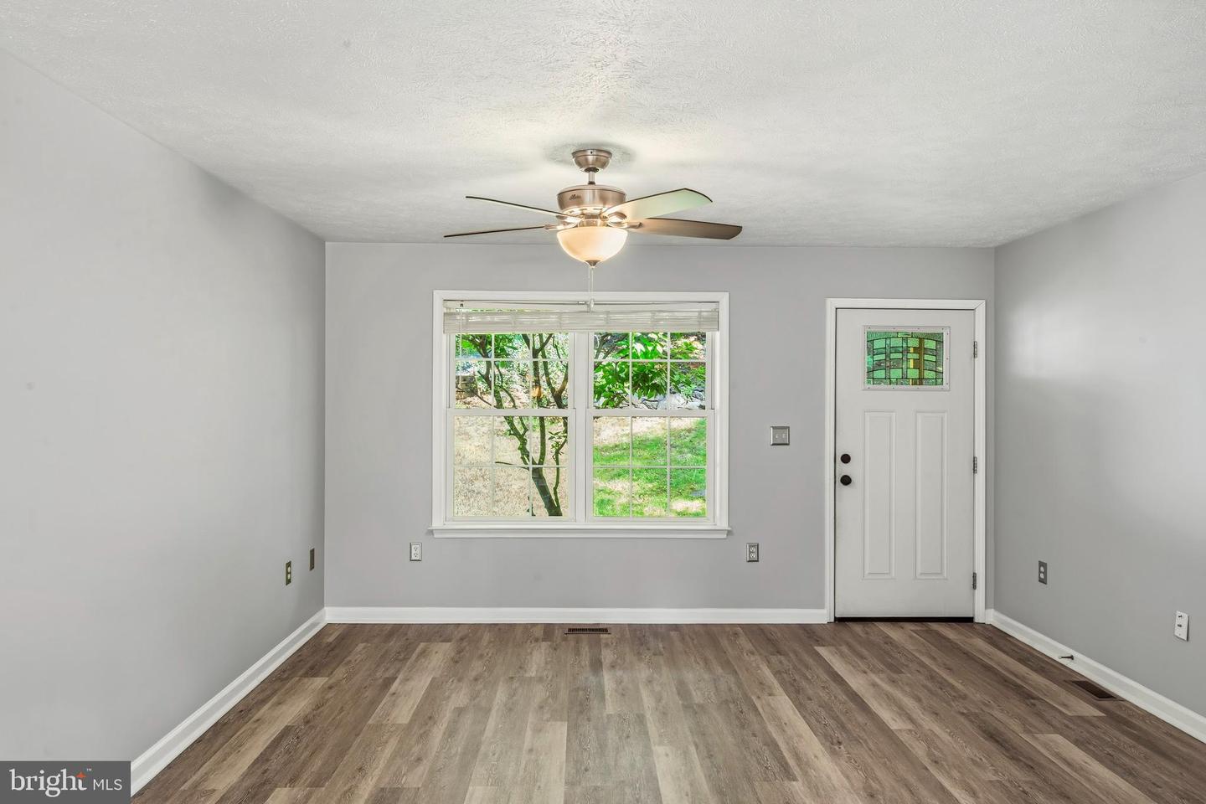
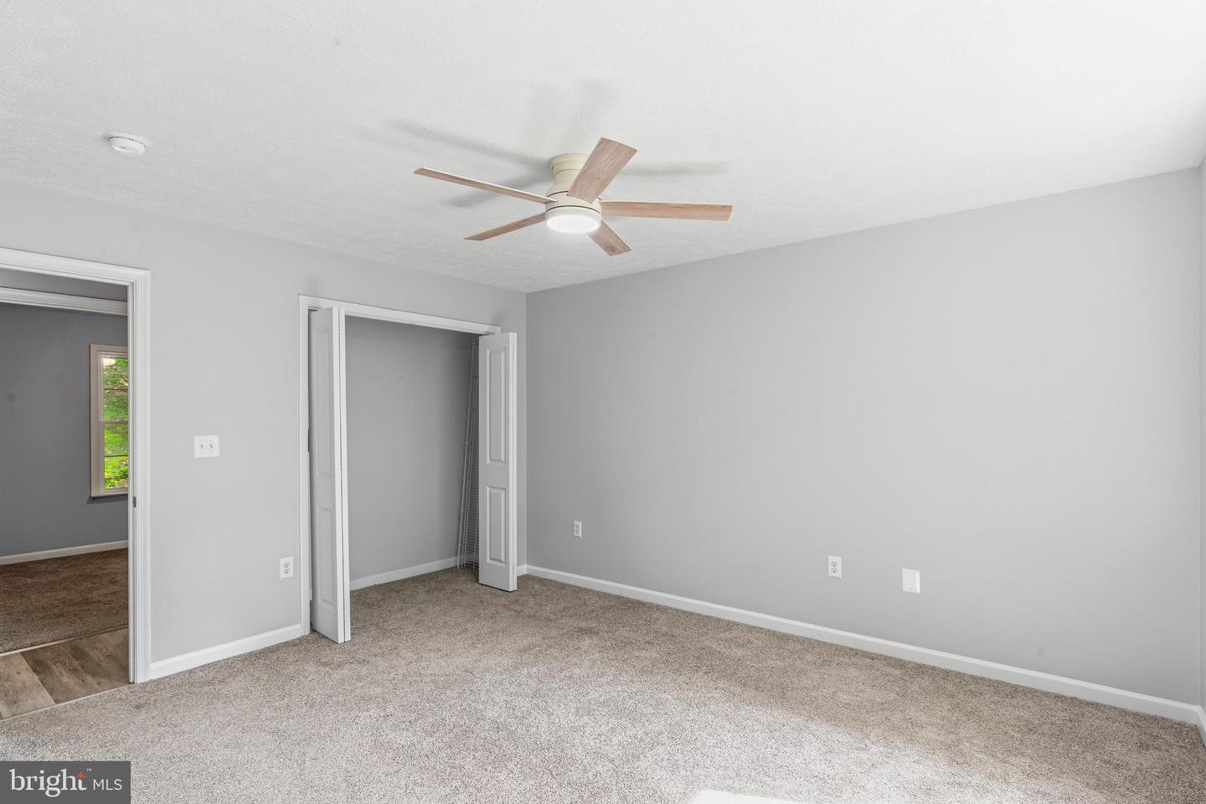
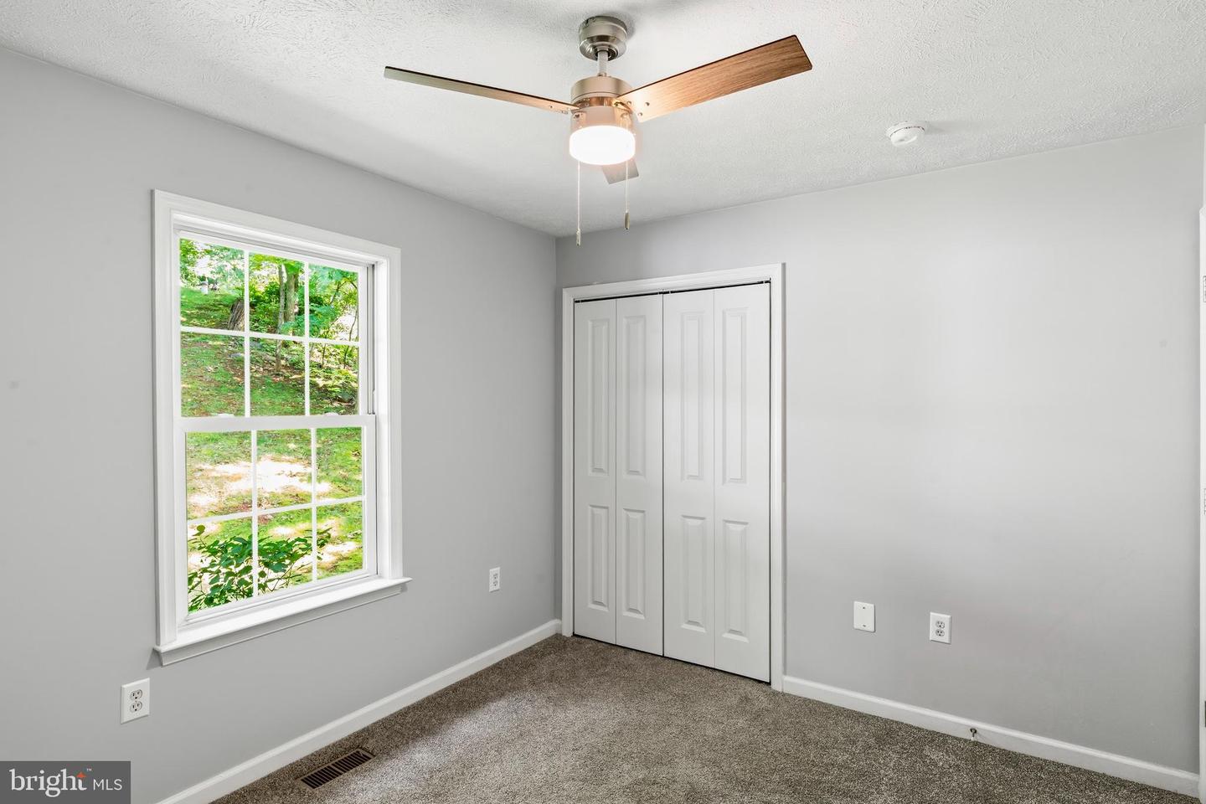
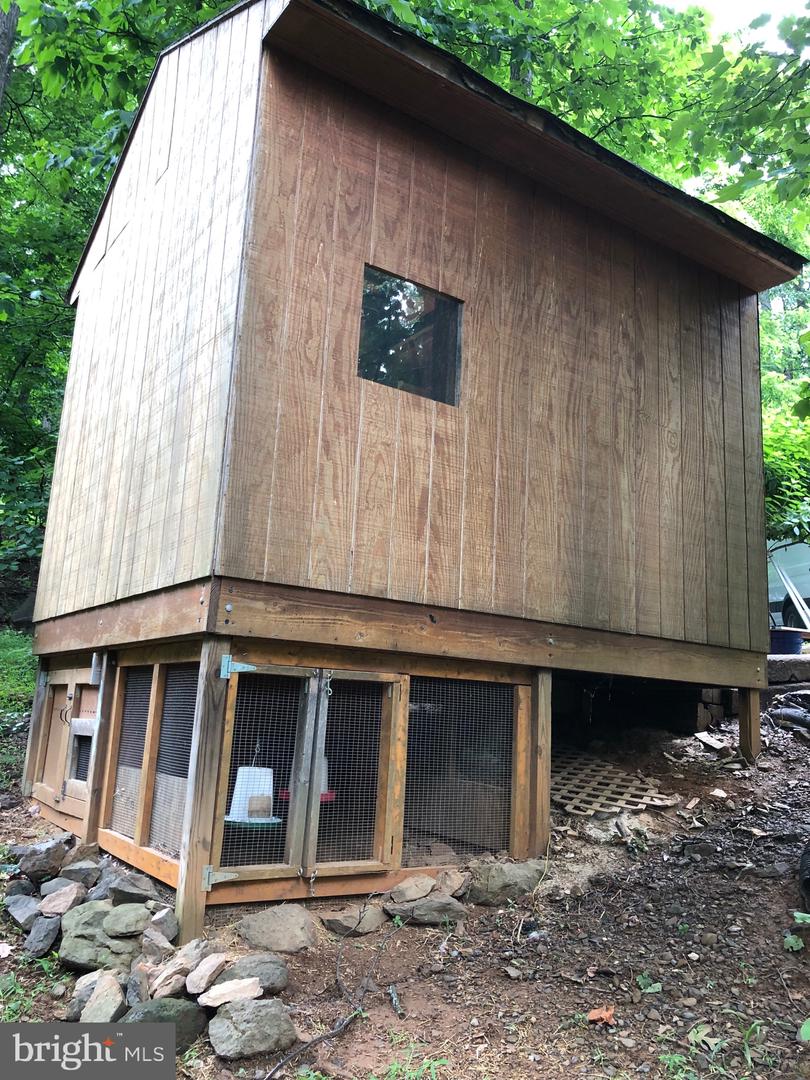
Welcome Home to 997 Wilderness Rd in Skyland Estates! Enjoy the beauty and fresh air of mountain living with incredible views. This updated 3BR 3BA 2 level rambler is nestled on more than a 1/2 acre wooded lot. Upgrades are numerous: The Entire interior of home is freshly painted in neutral colors; NEW vinyl planked flooring in living room, dining room and kitchen, hallway, and lower level family room; BRAND NEW carpet in all 3 bedrooms, updated 3 full baths; NEW refrigerator, NEW stove; NEW light fixtures and ceiling fans; complete exterior of home power washed; NEW water heater. HVAC system was replaced in 2020. Dishwasher newer within last 2 years. Freshly stained 12x12 deck. (as is) Nice Shed with possible chicken coop at the bottom. The home has 1948 finished sq ft. The Main level has good size LR and DR combo and large kitchen with nice oak cabinets. The 3 BRs are good size and 2 full tub/shower baths on main level. The guest bath has a double sink vanity. The primary bedroom has an ensuite primary bath. The recently finished full basement is the perfect place to relax after a long day. A nice addition to the large family room area is the NEW full bath with walk-in shower. There is a double door walkout egress exit in the lower level.. Don't miss this opportunity to own a little bit of peace and privacy in the scenic Blue Mountains. Easy access to I 66 Linden Exit, Linden Commuter lot, Front Royal Commuter Bus and close to shopping and restaurants and the Shenandoah National Park. It's about 3 miles to Shenandoah River access on Morgan Ford Rd. There are two access ways to home - Freezeland and Oregon Hollow. Comcast/Xfinity and Rappahannock Electric.. Seller has inactive VA real estate license. Annual Road Maintenance fee approximately $300 paid on real estate propety tax bill.
/u.realgeeks.media/larsonfineproperties/Logo_1-min.png)
Additional Information
- Subdivision
- Skyland Estates
- Taxes
- $2464
- Interior Features
- Combination Kitchen/Dining, Primary Bath(s), Carpet, Ceiling Fan(s), Bathroom - Walk-In Shower, Entry Level Bedroom, Floor Plan - Traditional, Kitchen - Eat-In
- School District
- Warren County Public Schools
- Elementary School
- Hilda J. Barbour
- High School
- Warren County
- Flooring
- Carpet, Luxury Vinyl Plank
- View
- Trees/Woods
- Heating
- Heat Pump(s)
- Heating Fuel
- Electric
- Cooling
- Ceiling Fan(s), Central A/C, Heat Pump(s)
- Utilities
- Electric Available
- Water
- Well
- Sewer
- Private Septic Tank, Septic = # of BR, Septic Pump, Gravity Sept Fld
- Room Level
- Living Room: Main, Dining Room: Main, Kitchen: Main, Primary Bedroom: Main, Bedroom 2: Main, Bedroom 3: Main, Primary Bathroom: Main, Bathroom 2: Main, Bathroom 3: Lower 1, Family Room: Lower 1
- Basement
- Yes
Mortgage Calculator
Listing courtesy of Golden Realtors, LLC. Contact: