99 Lakeside Dr, Front Royal, VA 22630
- $579,999
- 3
- BD
- 3
- BA
- 1,790
- SqFt




- List Price
- $579,999
- Price Change
- ▼ $19,901 1787261719
- Days on Market
- 96
- Status
- ACTIVE UNDER CONTRACT
- MLS#
- VAWR2014572
- Bedrooms
- 3
- Bathrooms
- 3
- Full Baths
- 2
- Half Baths
- 1
- Living Area
- 1,790
- Style
- Ranch/Rambler
- Year Built
- 2026
- County
- Warren
- School District
- Warren County Public Schools
Property Description
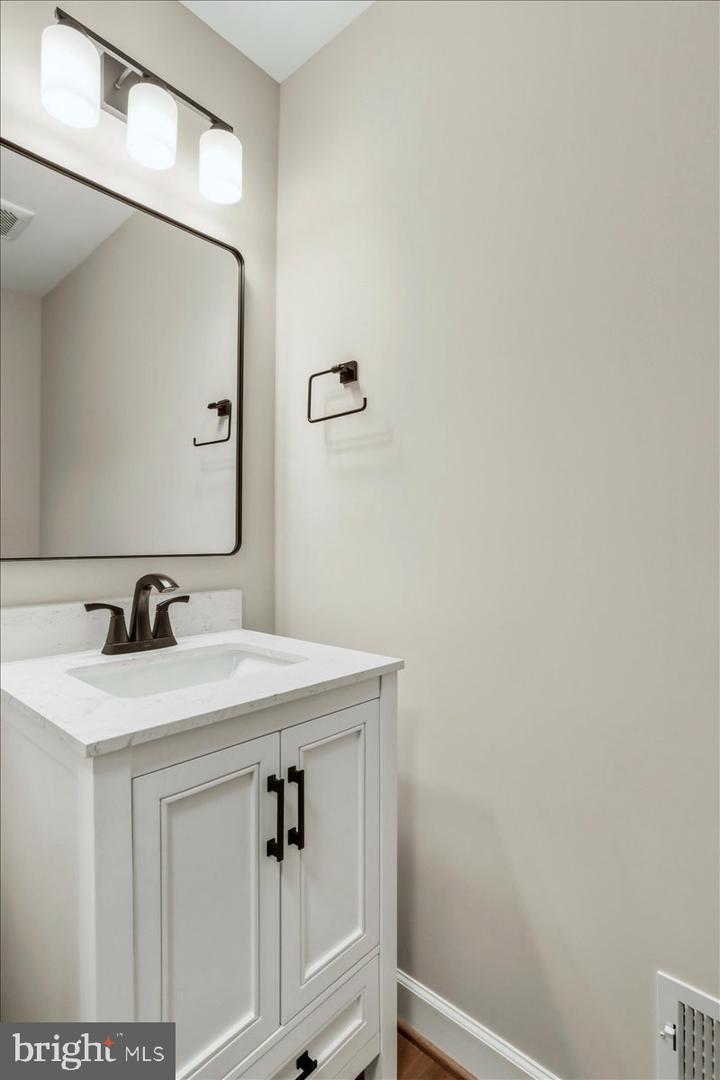
"COMPLETED AND READY TO MOVE INTO" Welcome to comfortable country living with modern finishes. This 3 bedroom, 2.5 bath home sits on a 1-acre lot located just 0.1 mile from a state-maintained road. Maintenance-free exterior with Trex decking on the front and back porches. The covered back porch includes two ceiling fans and overlooks a private, tree-lined backyard. The living room features a cathedral ceiling and electric fireplace with shiplap accent. The kitchen offers stainless steel appliances, an electric double oven range, quartz countertops, soft-close cabinets, and an island for extra seating. The dining area leads out to the covered back porch. The main level features LVP flooring throughout, except for the full hall bath and primary bathroom. The rear hallway includes a walk-in pantry, half bath, and laundry room with laundry sink. The primary bedroom features a tray ceiling and two walk-in closets. The primary bathroom includes quartz countertops, tile flooring, tiled shower walls, and a private water closet. The opposite side of the home includes two additional bedrooms, two linen closets, and a full bath with quartz countertop and tile flooring. The large unfinished walk-out basement offers abundant natural light with multiple windows and doors and includes a rough-in for a future full bathroom, providing plenty of space for expansion. The attached 2-car garage includes an insulated door, opener with remote, electric vehicle charging outlet, and is fully finished with painted walls and trim for a clean, completed look. Additional upgrades include Low-E double hung windows, 2x6 exterior walls, and R-21 insulation in the exterior walls. Enjoy one-level living with room to grow in the basement. Conveniently located near town, Skyline Drive, George Washington National Forest, the Shenandoah River for canoeing, golf courses, and many outdoor recreation opportunities. A home you truly need to see in person to appreciate the quality construction and thoughtful design. Some photos are virtually and digitally staged (landscaping & furniture).
/u.realgeeks.media/larsonfineproperties/Logo_1-min.png)
Additional Information
- Subdivision
- Royal View Estates
- HOA Fee
- $200
- HOA Frequency
- Annually
- Interior Features
- Floor Plan - Open, Kitchen - Island, Pantry, Recessed Lighting, Upgraded Countertops, Walk-in Closet(s)
- School District
- Warren County Public Schools
- Fireplaces
- 1
- Flooring
- Ceramic Tile, Luxury Vinyl Plank
- Garage
- Yes
- Garage Spaces
- 2
- Exterior Features
- Exterior Lighting
- View
- Trees/Woods
- Heating
- Heat Pump(s)
- Heating Fuel
- Electric
- Cooling
- Central A/C
- Roof
- Architectural Shingle
- Water
- Well
- Sewer
- Septic Exists
- Room Level
- Living Room: Main, Kitchen: Main, Dining Room: Main, Primary Bedroom: Main, Primary Bathroom: Main, Bedroom 2: Main, Bedroom 3: Main, Bathroom 2: Main, Half Bath: Main, Laundry: Main, Basement: Lower 1
- Basement
- Yes
Mortgage Calculator
Listing courtesy of CENTURY 21 New Millennium. Contact: 5406650700