6156 Stonewall Jackson Hwy, Front Royal, VA 22630
- $289,900
- 3
- BD
- 2
- BA
- 1,457
- SqFt




- List Price
- $289,900
- Price Change
- ▼ $10,000 1783484521
- Days on Market
- 41
- Status
- ACTIVE UNDER CONTRACT
- MLS#
- VAWR2014662
- Bedrooms
- 3
- Bathrooms
- 2
- Full Baths
- 2
- Living Area
- 1,457
- Lot Size (Acres)
- 1
- Style
- Cape Cod
- Year Built
- 1952
- County
- Warren
- School District
- Warren County Public Schools
Property Description
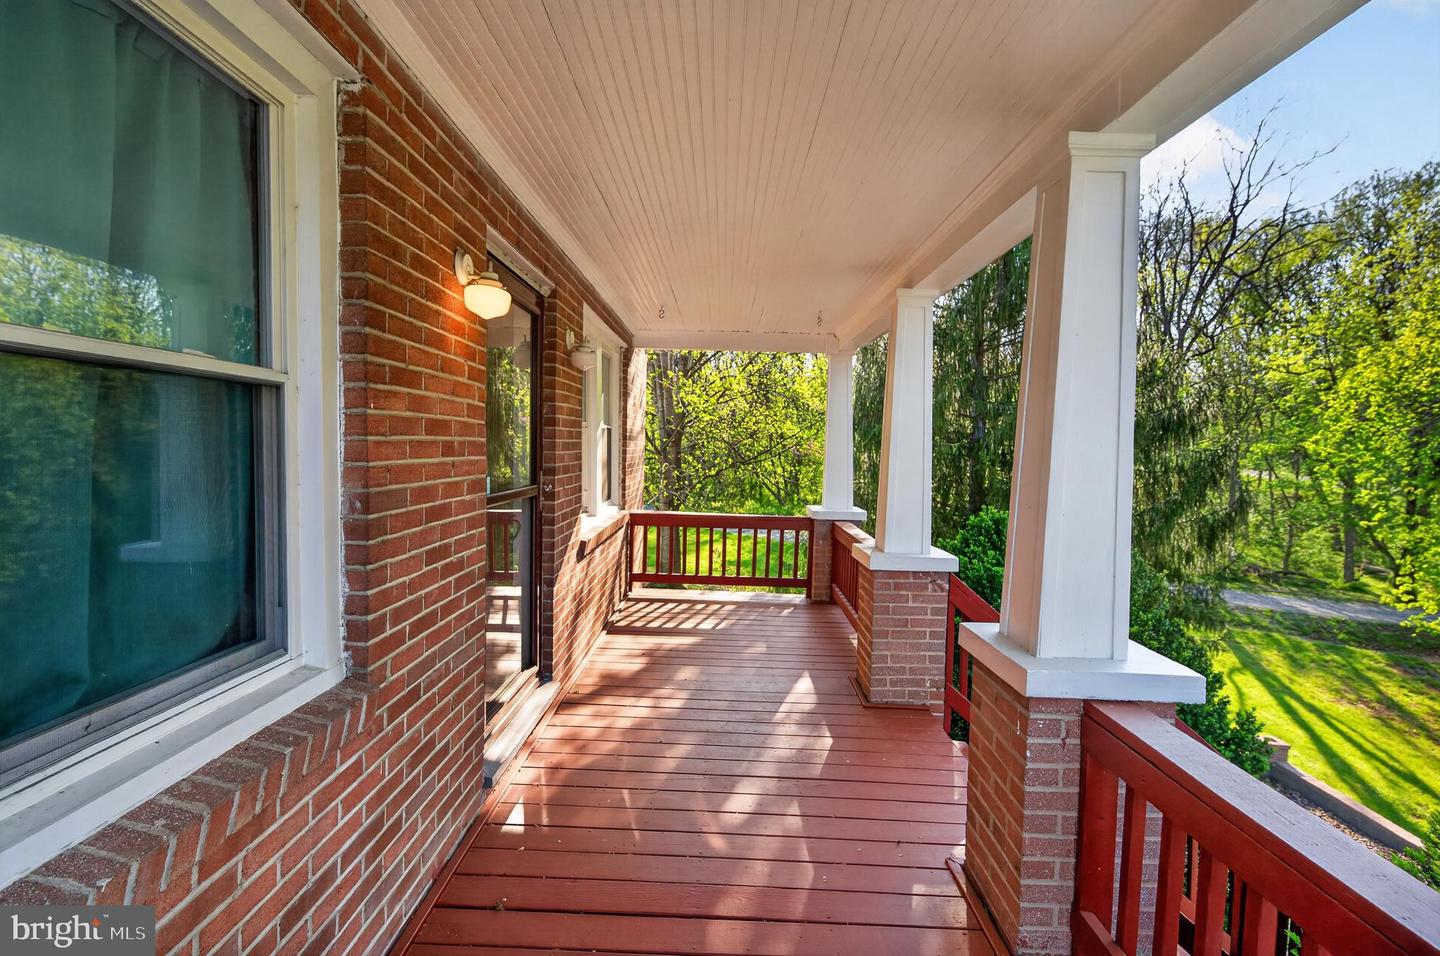
Charming brick Cape Cod offering nearly 1,500 finished square feet on a picturesque 1-acre lot with stunning mountain views. Conveniently located just minutes from Front Royal on paved roads, this property combines peaceful country living with easy commuter access to I-66. Recent updates include a new roof (2023) and hot water heater (2025). The home welcomes you with a covered front porch—perfect for relaxing and taking in the scenery. The main level features two bedrooms, hardwood flooring, a cozy family room with a brick wood-burning fireplace, and convenient main-level laundry. The kitchen includes a breakfast area and easy access to a versatile enclosed rear porch—ideal for year-round enjoyment, entertaining, or additional living space. Upstairs, you’ll find an additional bedroom and full bath, offering privacy and flexibility. The full unfinished basement provides excellent potential for future expansion. Additional highlights include a 1-car attached lower-level garage and a large detached garage, perfect for a workshop, storage, or hobby space. Ideally situated near the Shenandoah River, Shenandoah River State Park, Skyline Drive, wineries, hiking trails, and more—this home offers the perfect blend of outdoor recreation and everyday convenience. Property is being sold in AS IS Condition
/u.realgeeks.media/larsonfineproperties/Logo_1-min.png)
Additional Information
- Subdivision
- None Available
- Taxes
- $1924
- Interior Features
- Breakfast Area, Ceiling Fan(s), Entry Level Bedroom, Kitchen - Table Space, Water Treat System, Wood Floors
- School District
- Warren County Public Schools
- Fireplaces
- 1
- Fireplace Description
- Wood
- Flooring
- Wood, Tile/Brick
- Garage
- Yes
- Garage Spaces
- 2
- View
- Mountain
- Heating
- Forced Air
- Heating Fuel
- Oil
- Cooling
- Ceiling Fan(s), Central A/C
- Water
- Well
- Sewer
- Septic Exists
- Basement
- Yes
Mortgage Calculator
Listing courtesy of RE/MAX Real Estate Connections. Contact: 5406354900