148 Green Hill Ridge Ct, Front Royal, VA 22630
- $575,000
- 4
- BD
- 4
- BA
- 2,554
- SqFt








- List Price
- $575,000
- Price Change
- ▼ $24,999 1784858395
- Days on Market
- 70
- Status
- ACTIVE UNDER CONTRACT
- MLS#
- VAWR2014766
- Bedrooms
- 4
- Bathrooms
- 4
- Full Baths
- 2
- Half Baths
- 2
- Living Area
- 2,554
- Lot Size (Acres)
- 7.01
- Style
- Cape Cod
- Year Built
- 1990
- County
- Warren
- School District
- Warren County Public Schools
Property Description
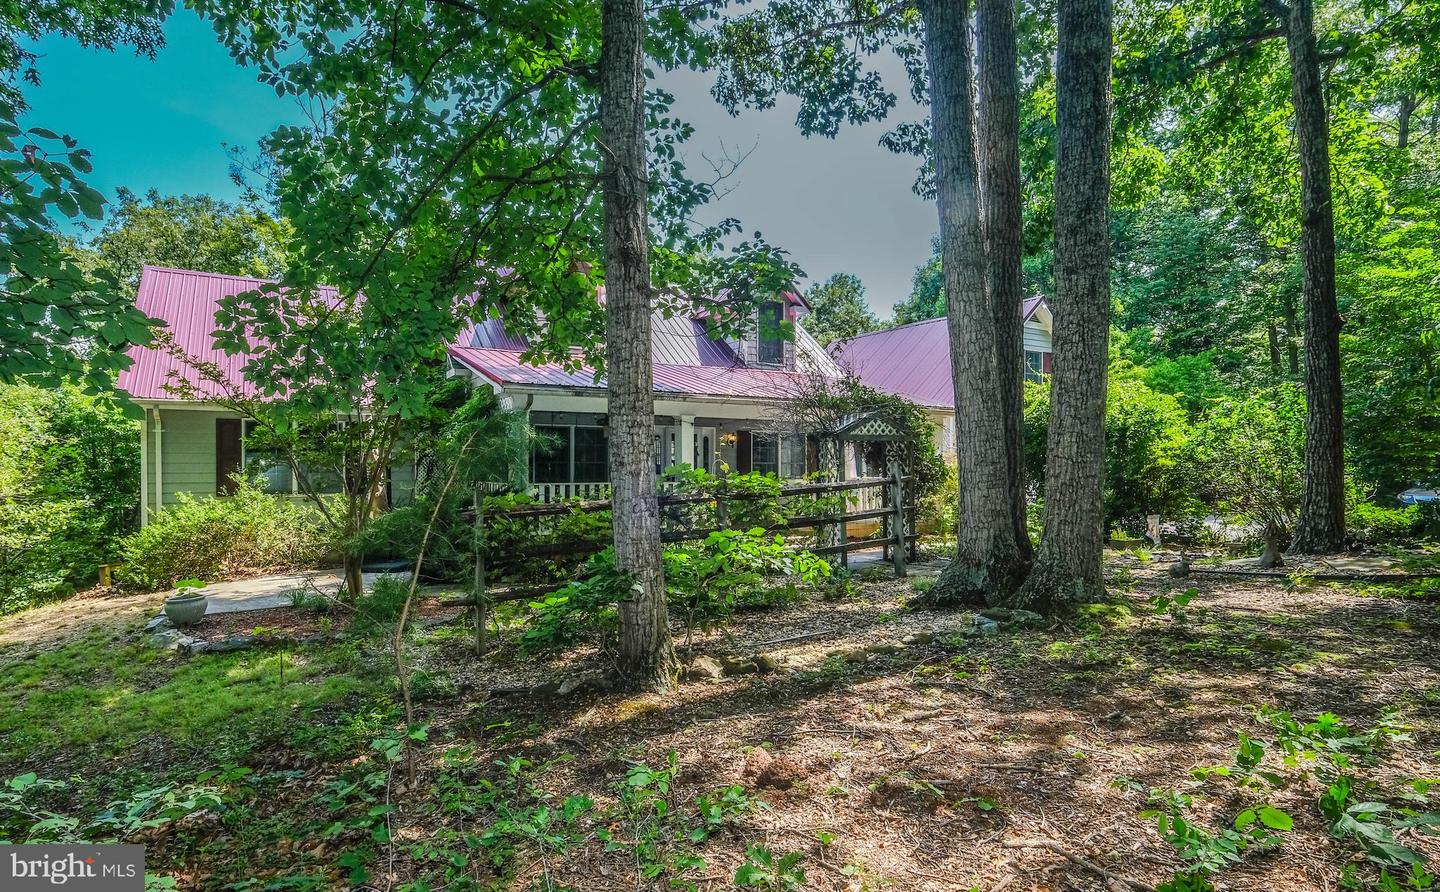
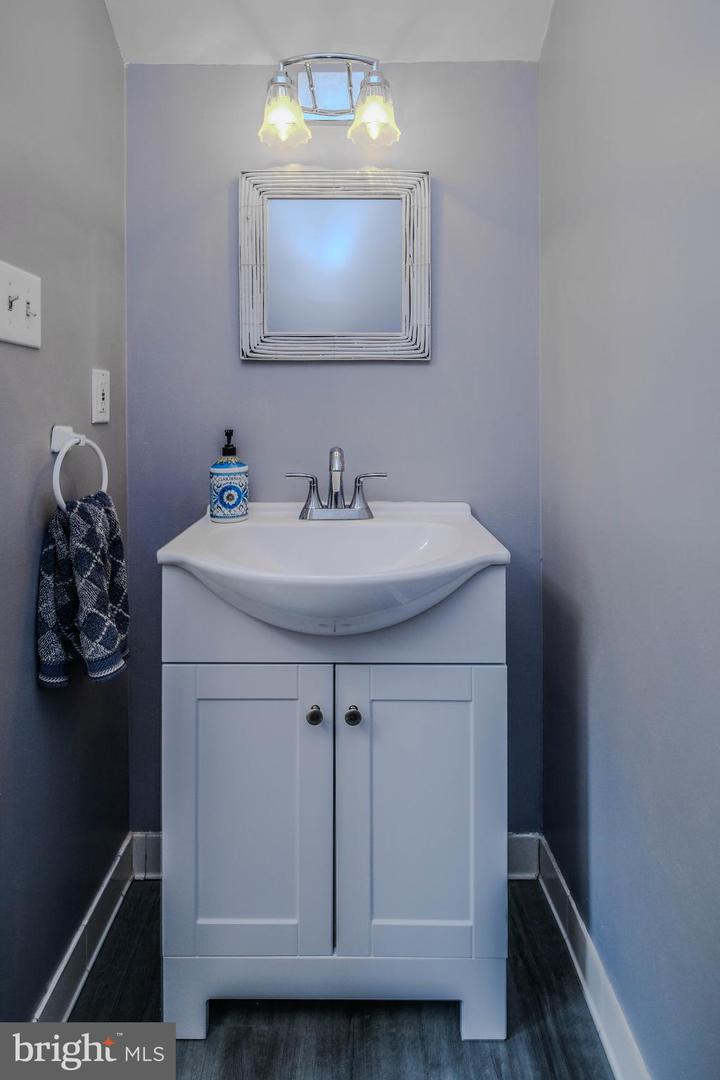
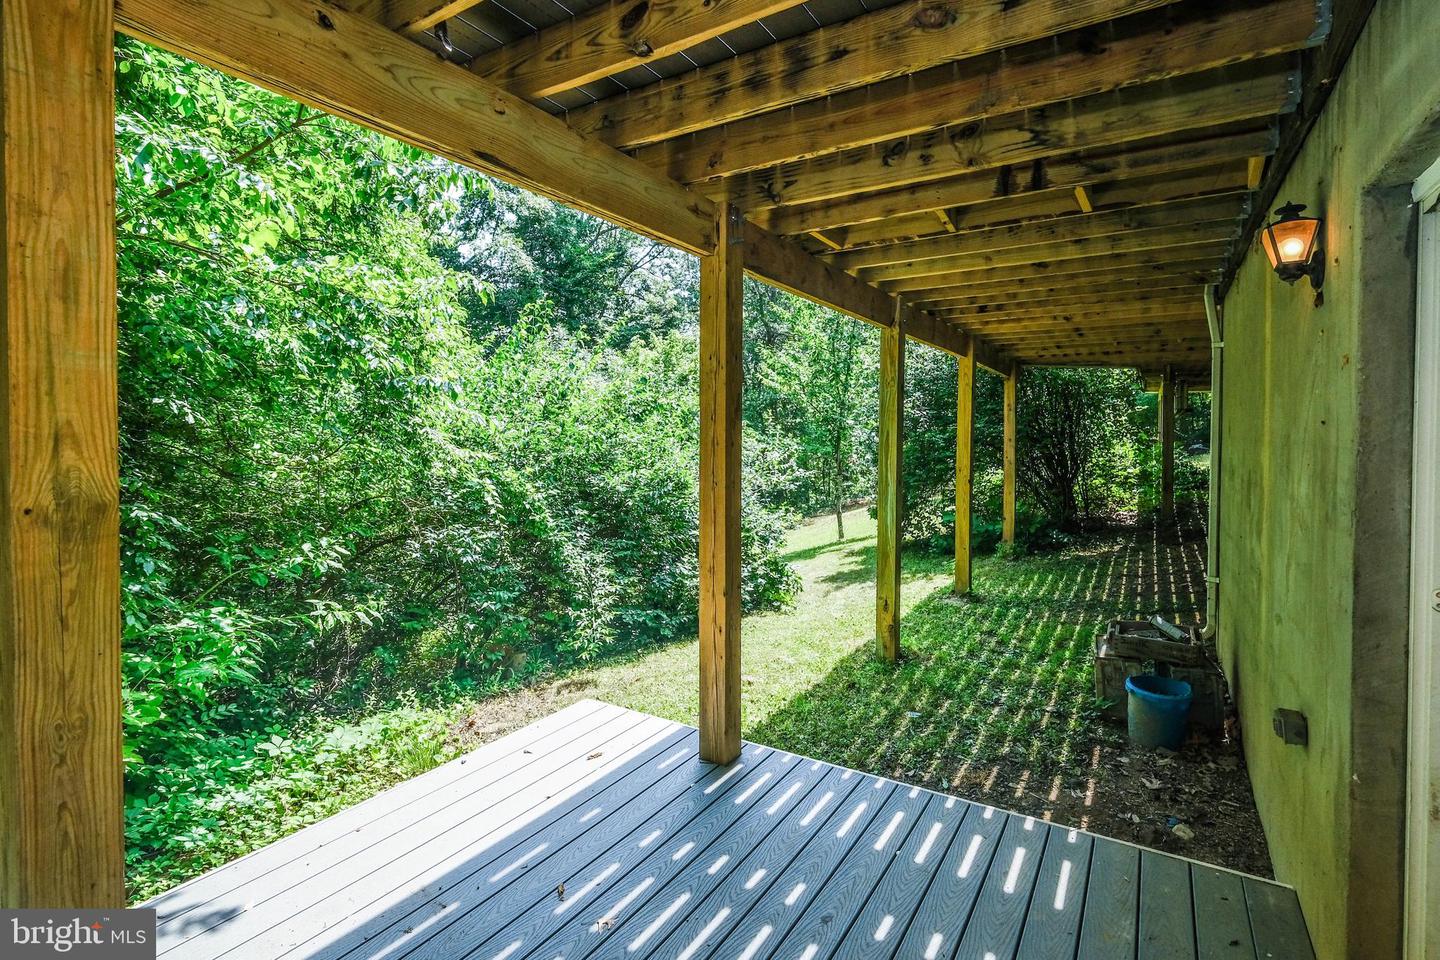
Mountain views, two streams, and seven private acres, yet this 3,700-finished-square-foot home is only about five minutes from I66 and downtown Front Royal. It features a two-car garage, hardwood floors, a METAL ROOF, main-level primary bedroom, recently paved driveway. This home also offers high-speed internet to work from home. This private home is perfect for nature watching, hunting, and enjoying the peace and quiet the seven acres provides. The Green Hill Forest homeowner's association also allows Airbnbs and short-term rentals! <br><br> Enjoy the MAIN LEVEL MASTER with vaulted ceilings and a large bathroom with a skylight, AND a walk-in closet with built-ins. With upgraded granite countertops in the kitchen, high ceilings throughout the main level, and recessed lighting, this home is quite the catch. The main level offers a large living room (with a fireplace insert), sunroom, a dedicated dining room/additional living room, a dedicated laundry room, and a breathtaking open 23' x 14' kitchen. Additionally on the main level, a 1,000 sq. ft. deck with UPGRADED TREX and a conveying sun setter create the perfect spot to enjoy nature and soak in the MOUNTAIN VIEWS. The Trex deck and new modern railings include steps to access the rest of the property and backyard. <br><br> Walk upstairs under the second SKYLIGHT to the upper-level that includes a full bath with tile flooring and mountain views, as well as two mirror 14' x 13' cape-cod style bedrooms with walk-in closets and mountain views. <br><br> The lower-level features approximately 1163 finished square feet, and includes a large bedroom with a walk-in closet, as well as a large, finished area and bump-out that the seller used as an office space. The basement also has a bonus half bath with a rough-in for a shower/tub, a large unfinished room (with built-in shelves that convey), offering a surplus of storage. Stay warm in the winter with a working wood stove. Walk out of the main area through sliding glass doors onto a sheltered upgraded Trex patio. <br><br> The pond, additional concrete patio, fireplace, and HUGE front porch make this outside space extremely lovely. This house is surrounded by trees, vegetation, and mature landscaping, making the privacy that it offers unbeatable. The sellers also paved the extremely level driveway with asphalt in 2023 (12k), and the driveway has a bump out/back up area for an extra parking space. The storage that this home offers overall is incredible, with loads of storage in the main home as well as a large storage area above the attached garage. Come see this beautiful retreat before it is too late.
/u.realgeeks.media/larsonfineproperties/Logo_1-min.png)
Additional Information
- Subdivision
- Green Hill Forest
- Taxes
- $3616
- HOA Fee
- $400
- HOA Frequency
- Annually
- Stories
- 2
- Interior Features
- Attic, Kitchen - Country, Kitchen - Table Space, Dining Area, Primary Bath(s), Entry Level Bedroom, Chair Railings, Crown Moldings, Window Treatments, Wood Floors, Built-Ins, Bathroom - Soaking Tub, Recessed Lighting, Skylight(s), Stove - Wood, Walk-in Closet(s), Pantry
- School District
- Warren County Public Schools
- Elementary School
- Hilda J Barbour
- Middle School
- Warren County
- High School
- Warren County
- Fireplaces
- 1
- Fireplace Description
- Heatilator, Flue for Stove, Wood
- Flooring
- Solid Hardwood
- Garage
- Yes
- Garage Spaces
- 2
- Exterior Features
- Exterior Lighting, Gutter System, Flood Lights, Awning(s), Other
- View
- Mountain, Trees/Woods
- Heating
- Heat Pump(s)
- Heating Fuel
- Electric
- Cooling
- Heat Pump(s)
- Roof
- Metal
- Water
- Well
- Sewer
- Septic Exists
- Basement
- Yes
Mortgage Calculator
Listing courtesy of Keller Williams Realty/Lee Beaver & Assoc.. Contact: 7033302222