985 S Marshall St, Front Royal, VA 22630
- $450,000
- 3
- BD
- 3
- BA
- 1,554
- SqFt




- List Price
- $450,000
- Days on Market
- 27
- Status
- ACTIVE
- MLS#
- VAWR2014784
- Bedrooms
- 3
- Bathrooms
- 3
- Full Baths
- 2
- Half Baths
- 1
- Living Area
- 1,554
- Lot Size (Acres)
- 0.22
- Style
- Split Level
- Year Built
- 1965
- County
- Warren
- School District
- Warren County Public Schools
Property Description
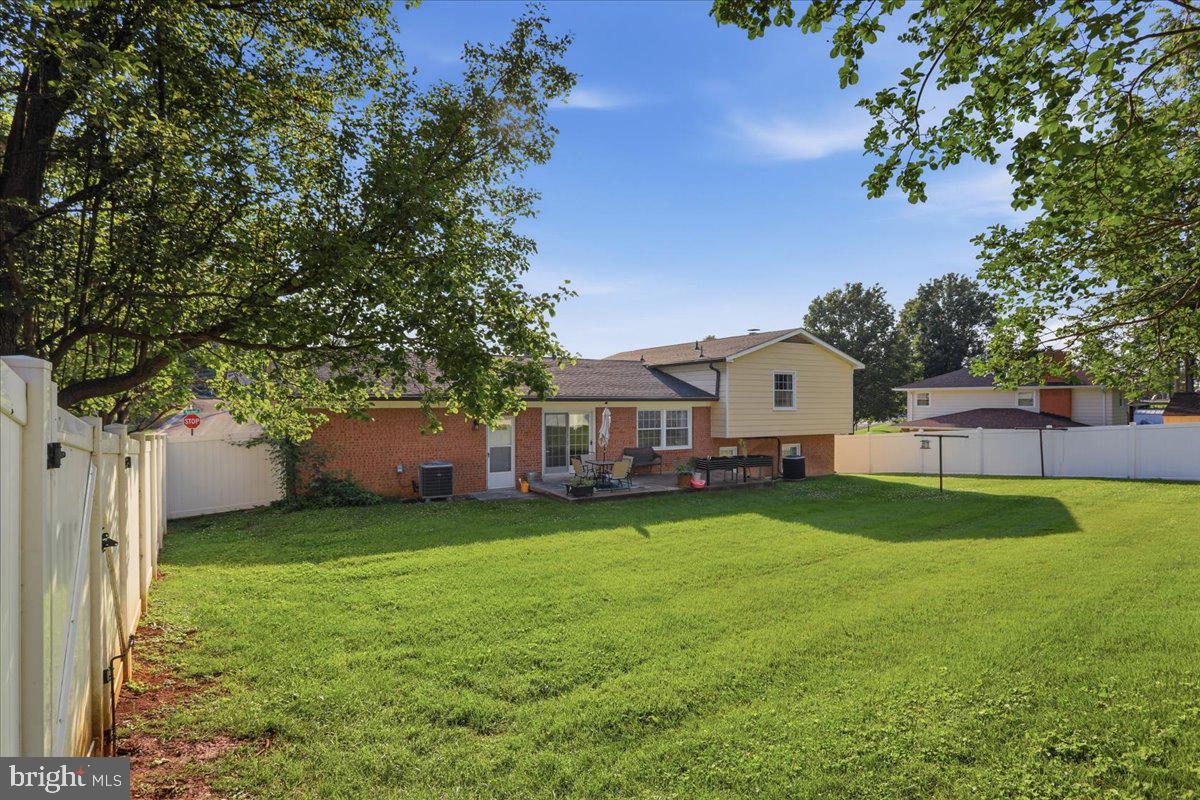
Charming three-bedroom, two-bath home on a corner lot in a lovely neighborhood. CIRCA 1965 but has thoughtfully updated. The flow of the home is so comfortable and spacious. Enter the kitchen from the garage. Eat-In kitchen with good space, new backsplash, also a dining area with doors to the patio and nice fenced yard. A lot of natural lighting. Large Livingroom that honestly could be divided somehow to use a portion of the room for something else. Finished basement offers a very large room with a fireplace, new Luxury Vinyl Flooring, Laundry room , access from inside and a comfortable walkout basement right into the fenced yard with landscape in front . House painted 2024, Main AC 1st level replaced 2025, it boaasts updated appliances (refrigerator and dishwasher new in 2024), a brand-new disposal, and newly installed vinyl fence. New Gutters and leaf guards new 2021, In a neighborhood with wide street and homes have space between each other plus literally minutes from everything Front Royal has to offer. Don't wait, check it out today.
/u.realgeeks.media/larsonfineproperties/Logo_1-min.png)
Additional Information
- Subdivision
- Woodland Park
- Taxes
- $2482
- Interior Features
- Ceiling Fan(s), Dining Area, Family Room Off Kitchen, Floor Plan - Open, Kitchen - Eat-In, Kitchen - Country, Other, Wood Floors
- School District
- Warren County Public Schools
- Elementary School
- Leslie Fox Keyser
- Middle School
- Warren County High School
- High School
- Warren County
- Fireplaces
- 1
- Garage
- Yes
- Garage Spaces
- 1
- Heating
- Heat Pump(s)
- Heating Fuel
- Electric
- Cooling
- Heat Pump(s)
- Roof
- Architectural Shingle
- Water
- Public
- Sewer
- Public Septic
- Room Level
- Living Room: Main, Dining Room: Main, Kitchen: Main, Bedroom 1: Upper 1, Bathroom 1: Upper 1, Bedroom 2: Upper 1, Bathroom 3: Upper 1, Bathroom 2: Upper 1, Game Room: Lower 1, Laundry: Lower 1
- Basement
- Yes
Mortgage Calculator
Listing courtesy of Coldwell Banker Premier. Contact: 5402176736