113 Divot Ct, Front Royal, VA 22630
- $725,000
- 5
- BD
- 4
- BA
- 3,308
- SqFt




- List Price
- $725,000
- Days on Market
- 13
- Status
- ACTIVE
- MLS#
- VAWR2014814
- Bedrooms
- 5
- Bathrooms
- 4
- Full Baths
- 4
- Living Area
- 3,308
- Lot Size (Acres)
- 0.46
- Style
- Colonial
- Year Built
- 2017
- County
- Warren
- School District
- Warren County Public Schools
Property Description
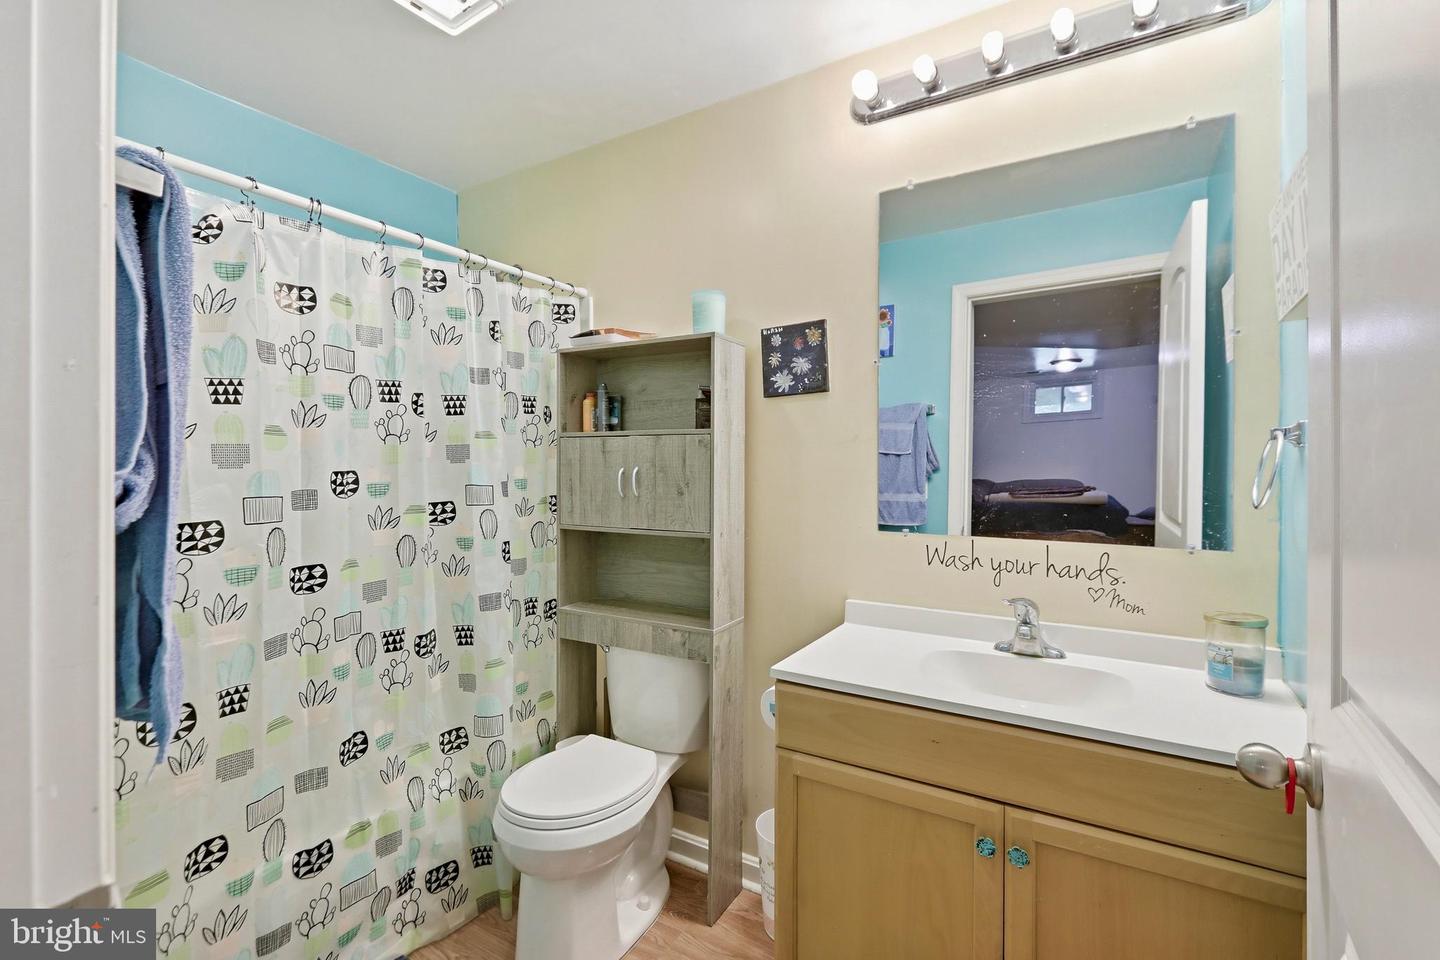
Welcome to this beautifully well-maintained single-family home tucked away on a quiet cul-de-sac in the highly sought after Blue Ridge Shadows golf course community. Step inside to find gleaming new hardwoods with spacious living that create a warm and inviting first impression. The bright eat-in kitchen is designed for both everyday living and entertaining, featuring granite countertops, stainless steel appliances, a large center island and a separate walk-in pantry, just off the kitchen are new French doors leading to private deck, beautiful garden and private fully fenced yard. The main level bathroom has been updated to have a walk-in shower. The upper level includes 4 spacious bedrooms with 1 being the primary with primary bath having a double sink, water closet and separate walk-in shower and separate tub. Also, a conveniently located upper-level laundry room. The walk-up basement offers even more living space. With a large recreation room, additional full bath, storage and a wet bar used for a second kitchen. Close to Rt. 66, shopping and great restaurants.
/u.realgeeks.media/larsonfineproperties/Logo_1-min.png)
Additional Information
- Subdivision
- Blue Ridge Shadows
- Taxes
- $3011
- HOA Fee
- $62
- HOA Frequency
- Monthly
- Interior Features
- Air Filter System
- School District
- Warren County Public Schools
- Elementary School
- A.S. Rhodes
- Middle School
- Skyline
- High School
- Skyline
- Garage
- Yes
- Garage Spaces
- 2
- Heating
- Heat Pump(s)
- Heating Fuel
- Natural Gas
- Cooling
- Ceiling Fan(s), Central A/C
- Roof
- Composite
- Water
- Public
- Sewer
- Public Sewer
- Room Level
- Family Room: Main, Kitchen: Main, Living Room: Main, Bathroom 1: Main, Bedroom 1: Main, Bedroom 2: Upper 1, Bedroom 3: Upper 1, Bedroom 4: Upper 1, Primary Bedroom: Upper 1, Primary Bathroom: Upper 1, Bathroom 2: Upper 1, Loft: Upper 1
- Basement
- Yes
Mortgage Calculator
Listing courtesy of Coldwell Banker Realty. Contact: 7034717220