1235 Kesler Rd, Front Royal, VA 22630
- $575,000
- 5
- BD
- 4
- BA
- 2,280
- SqFt






- List Price
- $575,000
- Price Change
- ▼ $24,900 1788056447
- Days on Market
- 49
- Status
- ACTIVE
- MLS#
- VAWR2014884
- Bedrooms
- 5
- Bathrooms
- 4
- Full Baths
- 3
- Half Baths
- 1
- Living Area
- 2,280
- Lot Size (Acres)
- 0.67
- Style
- Colonial
- Year Built
- 2018
- County
- Warren
- School District
- Warren County Public Schools
Property Description
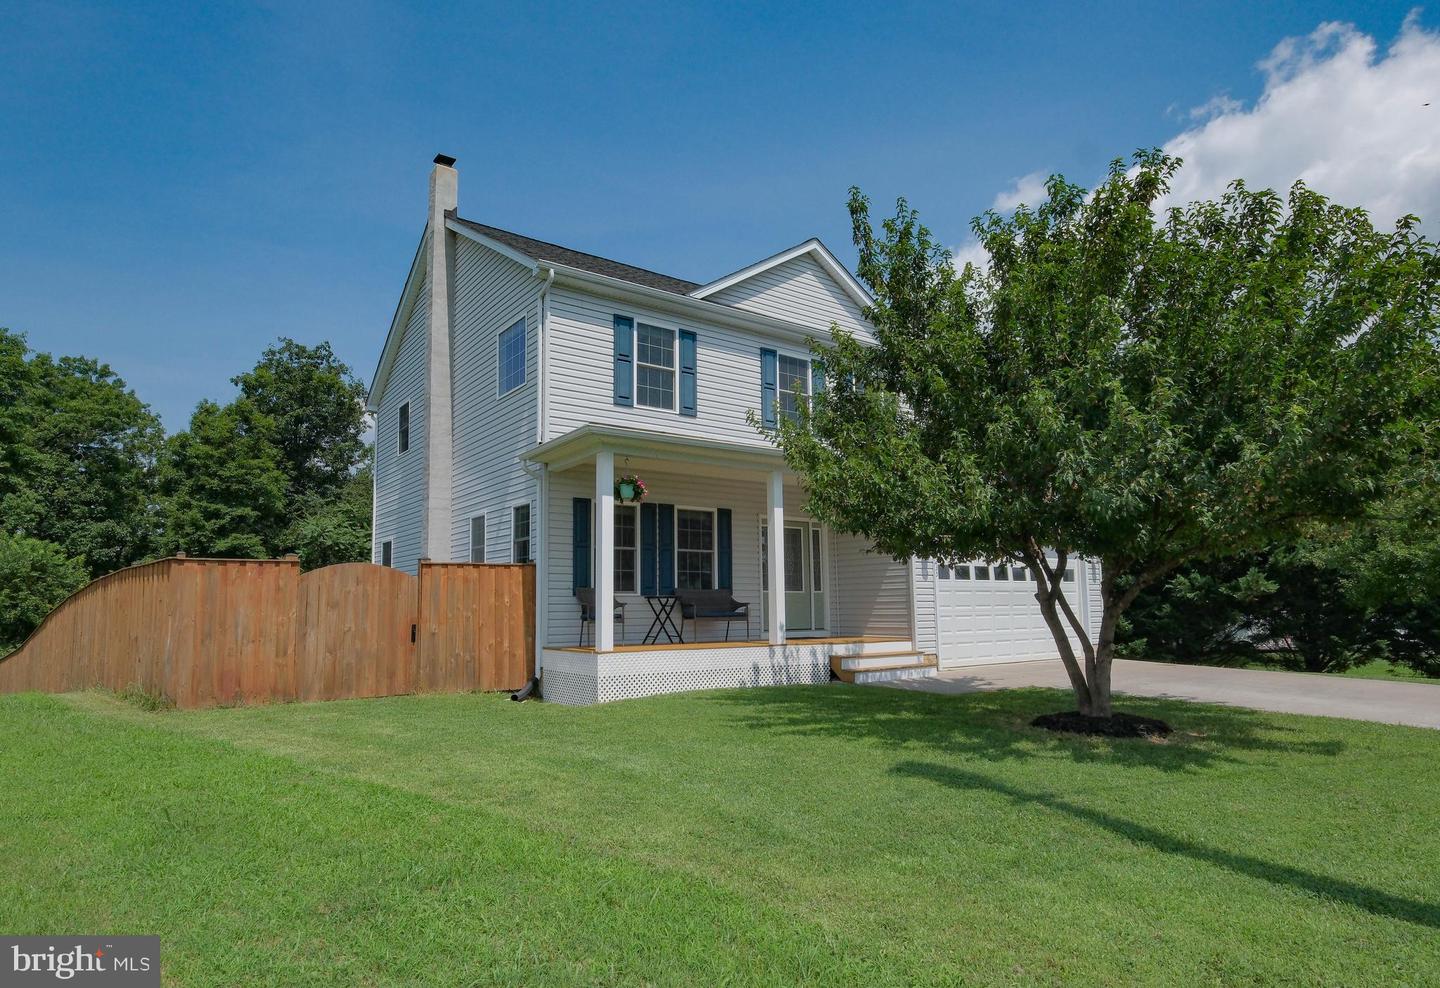
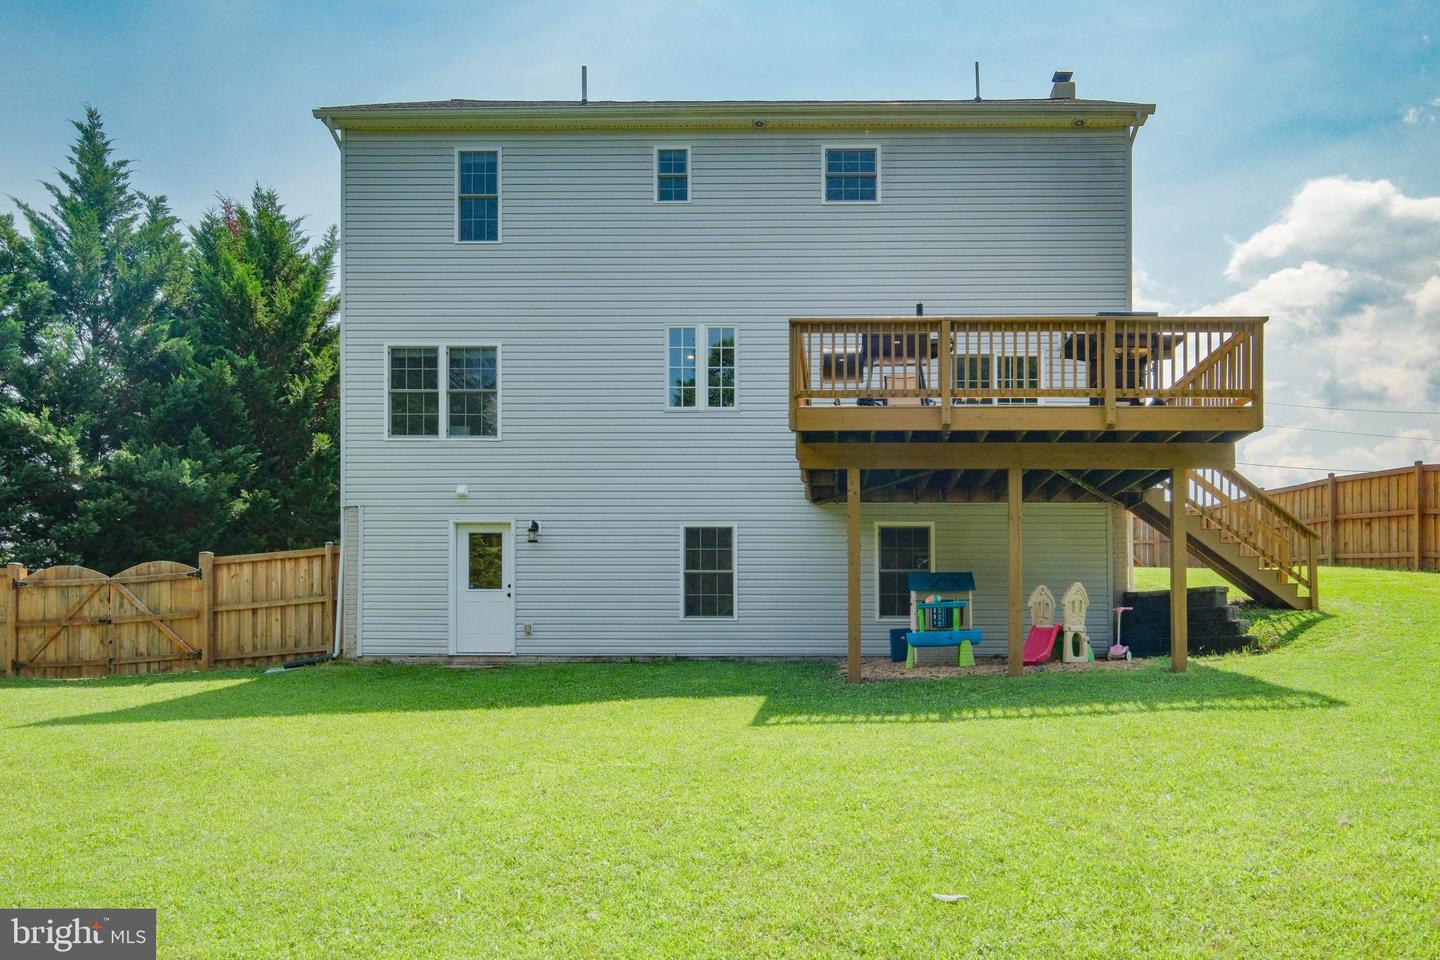
PRICE REDUCED!!! Just appraised for 595k!! Built in 2018, this beautifully crafted custom home offers more than 3,100 finished square feet, five bedrooms, 3.5 baths, mountain views, and a thoughtfully designed layout for everyday living, entertaining, and working from home. At the heart of the home is a spacious kitchen with abundant granite counter space, custom cabinetry, and stainless steel appliances. Wide arched openings connect the kitchen with the dining and living areas, creating an inviting, open flow. The living room is anchored by a dramatic floor-to-ceiling stone feature wall and wood-burning stove for cozy winter warmth. From the dining room, step onto the expansive rear deck, ideal for cookouts, outdoor dining, and gatherings overlooking the fenced backyard. Out front, a covered porch offers a peaceful place to enjoy beautiful mountain views. A flexible sitting room or office is tucked behind the kitchen, while the oversized laundry and pantry room adds valuable cabinetry, storage, and counter space. Rich hardwood flooring extends through much of the main level and into the expansive primary suite upstairs. The primary suite features a vaulted ceiling, a large custom walk-in closet, mountain views, and an ensuite bath with dual vanities and a tiled shower. Three additional bedrooms share a hall bath with separate sink and bath areas. The finished lower level offers a large bonus room for a theater, game room, fitness space, or recreation area. The walkout portion includes an additional living area, full bath, and private fifth bedroom with French doors, a window, and a full closet that also works beautifully as a dedicated home office. Conveniently located near I-66, Front Royal, shopping, dining, and Shenandoah National Park, 1235 Kesler Road combines custom-home craftsmanship, flexible living space, thoughtful functionality, and beautiful mountain surroundings.
/u.realgeeks.media/larsonfineproperties/Logo_1-min.png)
Additional Information
- Subdivision
- Kesler
- Taxes
- $3880
- Interior Features
- Kitchen - Country, Recessed Lighting, Breakfast Area, Carpet, Ceiling Fan(s), Crown Moldings, Dining Area, Floor Plan - Traditional, Kitchen - Island, Primary Bath(s), Bathroom - Stall Shower, Wood Floors, Window Treatments, Upgraded Countertops, Walk-in Closet(s), Stove - Wood, Water Treat System
- School District
- Warren County Public Schools
- High School
- Skyline
- Fireplaces
- 1
- Fireplace Description
- Stone
- Flooring
- Tile/Brick, Hardwood, Partially Carpeted
- Garage
- Yes
- Garage Spaces
- 2
- Exterior Features
- Exterior Lighting, Sidewalks
- View
- Trees/Woods, Mountain
- Heating
- Heat Pump(s)
- Heating Fuel
- Electric
- Cooling
- Heat Pump(s), Ceiling Fan(s), Central A/C
- Roof
- Architectural Shingle
- Water
- Public
- Sewer
- Public Sewer
- Room Level
- Primary Bedroom: Upper 1, Bedroom 1: Upper 1, Bedroom 3: Upper 1, Bedroom 2: Upper 1, Kitchen: Main, Living Room: Main, Dining Room: Main, Office: Main, Basement: Lower 1
- Basement
- Yes
Mortgage Calculator
Listing courtesy of Mint Realty. Contact: 5406224600