266 Riverside Dr, Front Royal, VA 22630
- $450,000
- 3
- BD
- 3
- BA
- 2,118
- SqFt









- List Price
- $450,000
- Price Change
- ▼ $25,000 1786492613
- Days on Market
- 55
- Status
- ACTIVE UNDER CONTRACT
- MLS#
- VAWR2014974
- Bedrooms
- 3
- Bathrooms
- 3
- Full Baths
- 3
- Living Area
- 2,118
- Lot Size (Acres)
- 0.52
- Style
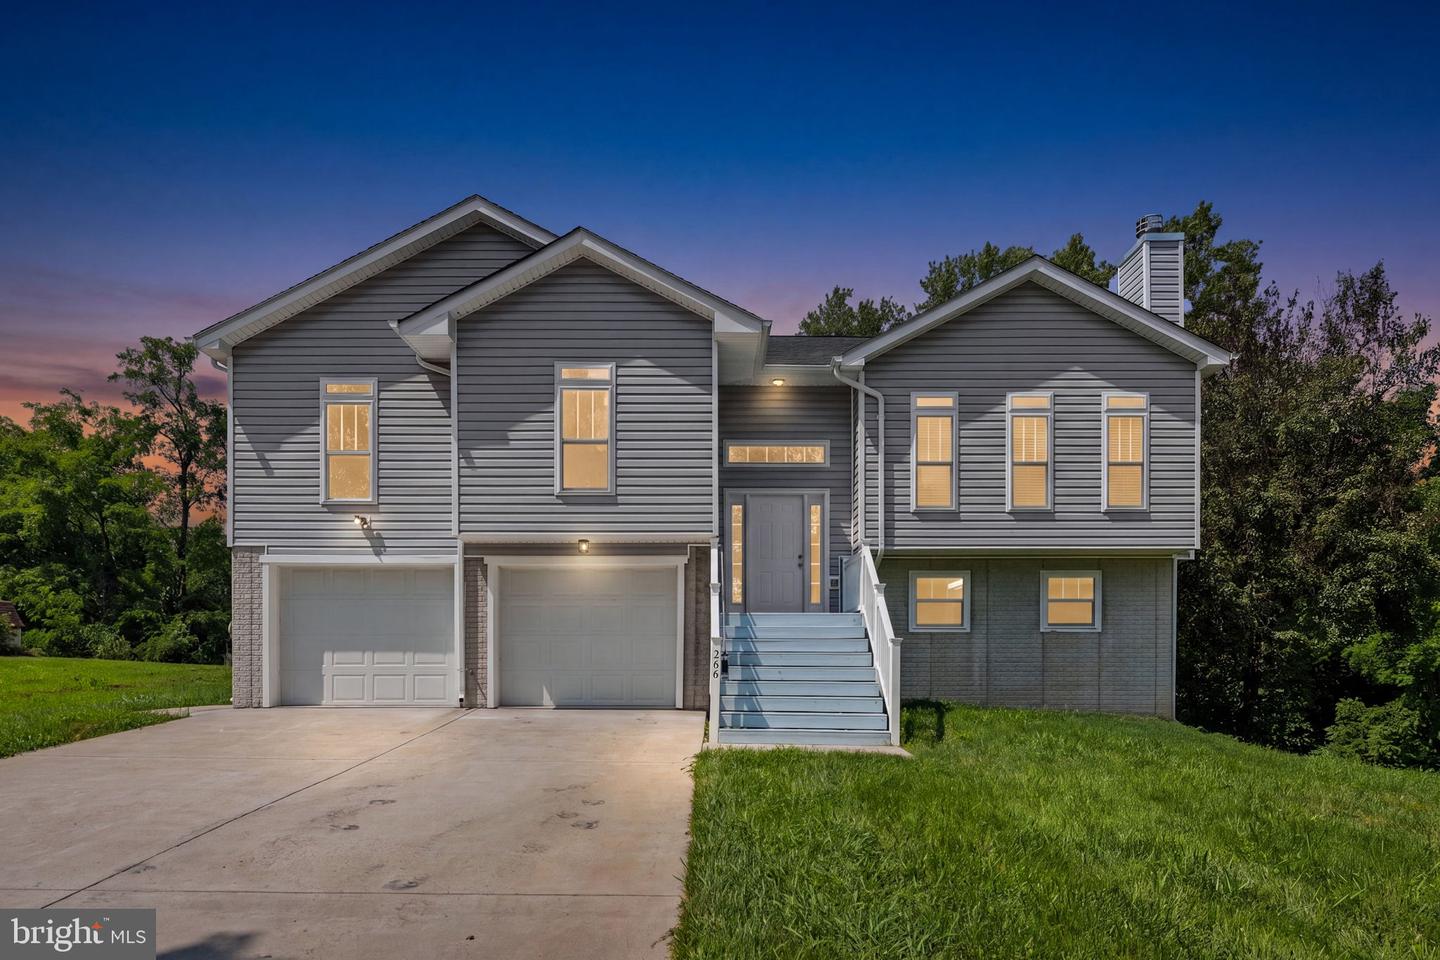
- Split Foyer
- Year Built
- 2021
- County
- Warren
- School District
- Warren County Public Schools
Property Description
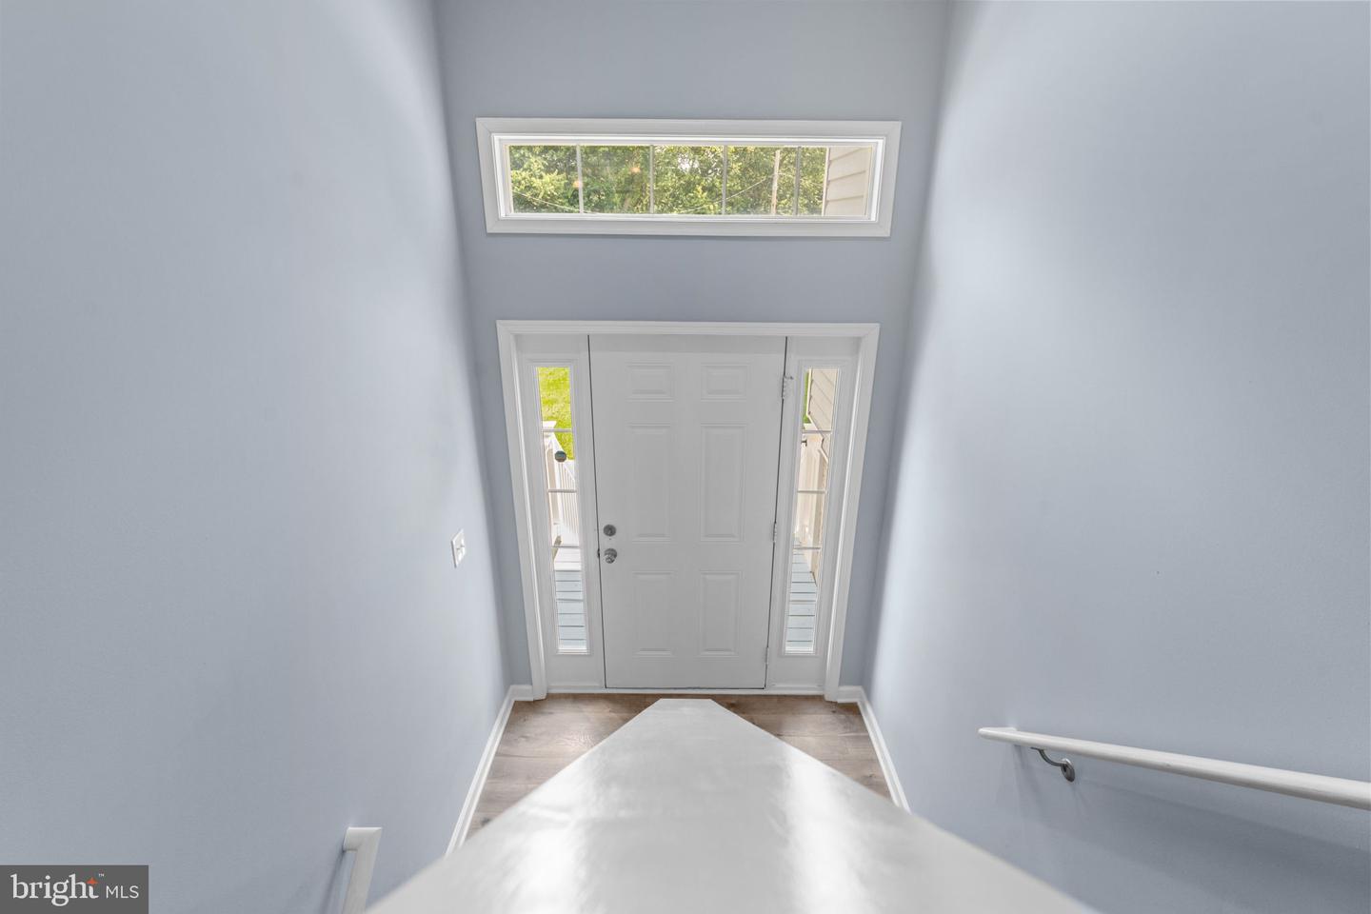
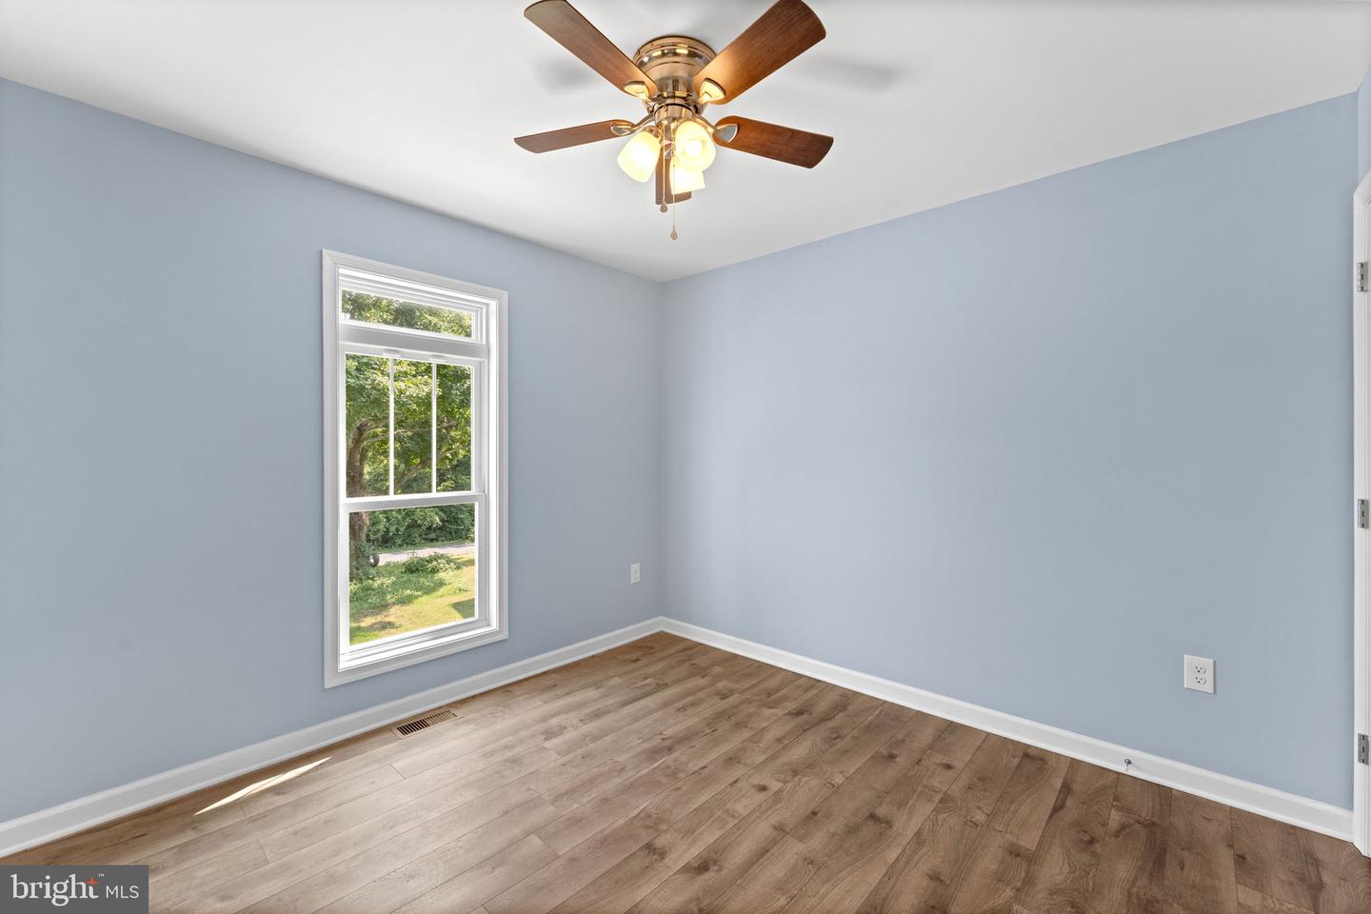
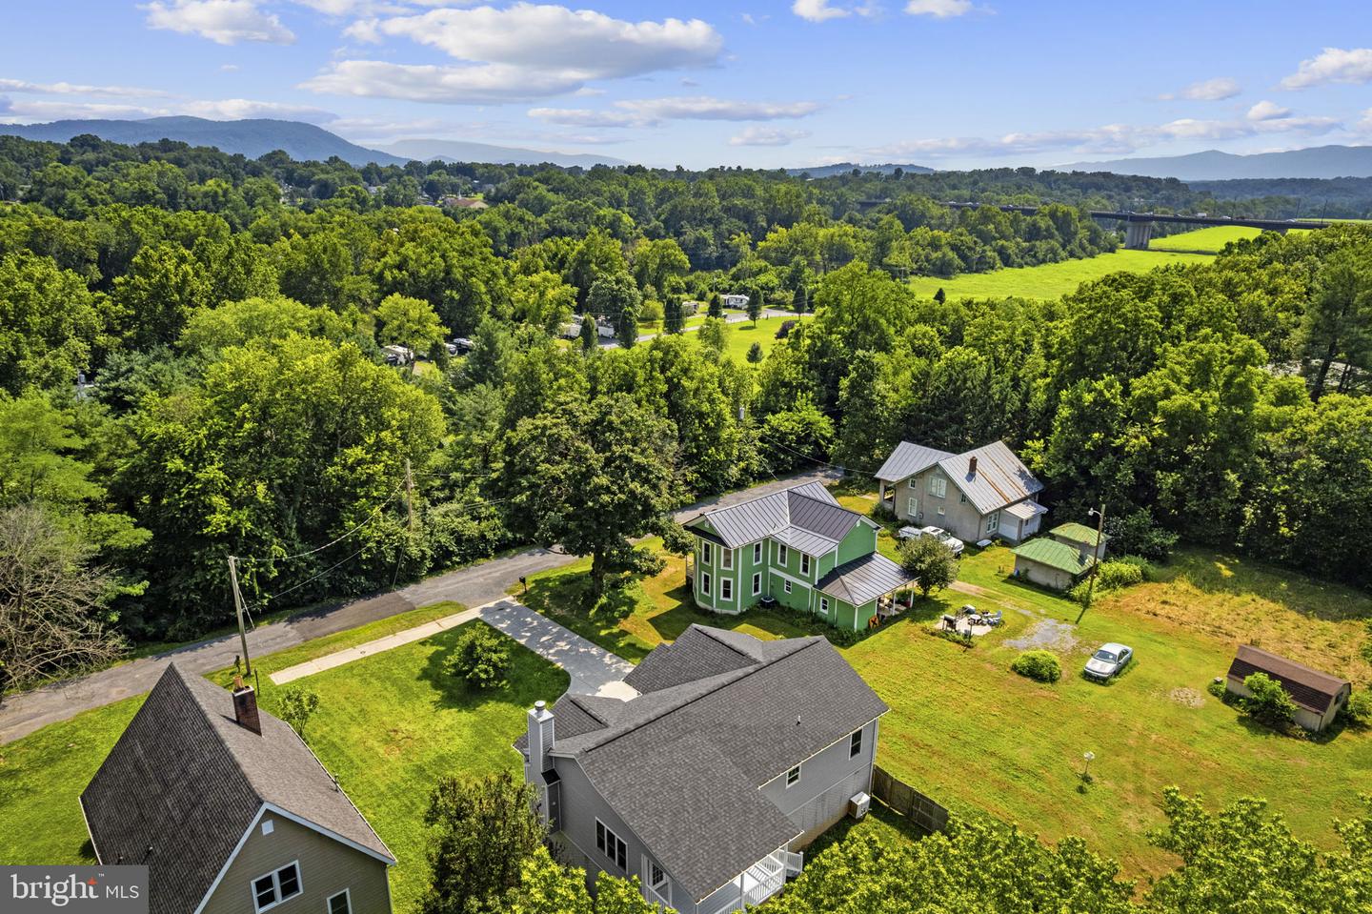
Welcome home to this beautifully maintained, three-year-old split-foyer offering the perfect blend of style, comfort, and flexibility. The sun-filled upper level features rich hardwood floors, an open-concept layout, and a spacious family room anchored by a cozy fireplace. The gourmet kitchen is designed for everyday living and entertaining, showcasing granite countertops, stainless steel appliances, abundant cabinetry, and an oversized center island that flows effortlessly into the dining area. Step outside to the large covered deck, creating the perfect space for morning coffee, outdoor dining, or relaxing with friends and family. The upper level offers three generously sized bedrooms, including a private primary suite with a walk-in closet and en-suite bath. The newly finished lower level provides a recreation room or fitness area, and a new, full bathroom. A walk-out leads to the level, fully fenced backyard surrounded by mature trees, offering plenty of room for play, pets, or entertaining. Complete with a two-car garage, ample storage, and a desirable location close to parks, shopping, dining, and commuter routes, this move-in-ready home is ready for its next owners. Schedule your private tour today!
/u.realgeeks.media/larsonfineproperties/Logo_1-min.png)
Additional Information
- Subdivision
- Royal Village
- Taxes
- $1941
- Interior Features
- Wood Floors, Walk-in Closet(s), Upgraded Countertops, Kitchen - Island, Floor Plan - Open, Ceiling Fan(s), Bathroom - Walk-In Shower, Bathroom - Tub Shower
- School District
- Warren County Public Schools
- Fireplaces
- 1
- Fireplace Description
- Wood
- Garage
- Yes
- Garage Spaces
- 2
- View
- Mountain, Trees/Woods
- Heating
- Heat Pump(s)
- Heating Fuel
- Electric
- Cooling
- Central A/C
- Water
- Public
- Sewer
- Public Sewer
- Room Level
- Living Room: Main, Kitchen: Main, Primary Bedroom: Main, Primary Bathroom: Main, Bedroom 2: Main, Bedroom 3: Main, Bathroom 2: Main
- Basement
- Yes
Mortgage Calculator
Listing courtesy of Hunt Country Sotheby's International Realty. Contact: (540) 687-8500