175 Scarlet Tanager Ln, Front Royal, VA 22630
- $419,900
- 3
- BD
- 3
- BA
- 1,440
- SqFt




- List Price
- $419,900
- Days on Market
- 7
- Status
- ACTIVE
- MLS#
- VAWR2015498
- Bedrooms
- 3
- Bathrooms
- 3
- Full Baths
- 2
- Half Baths
- 1
- Living Area
- 1,440
- Lot Size (Acres)
- 2.15
- Style
- Colonial, Cabin/Lodge
- Year Built
- 1997
- County
- Warren
- School District
- Warren County Public Schools
Property Description
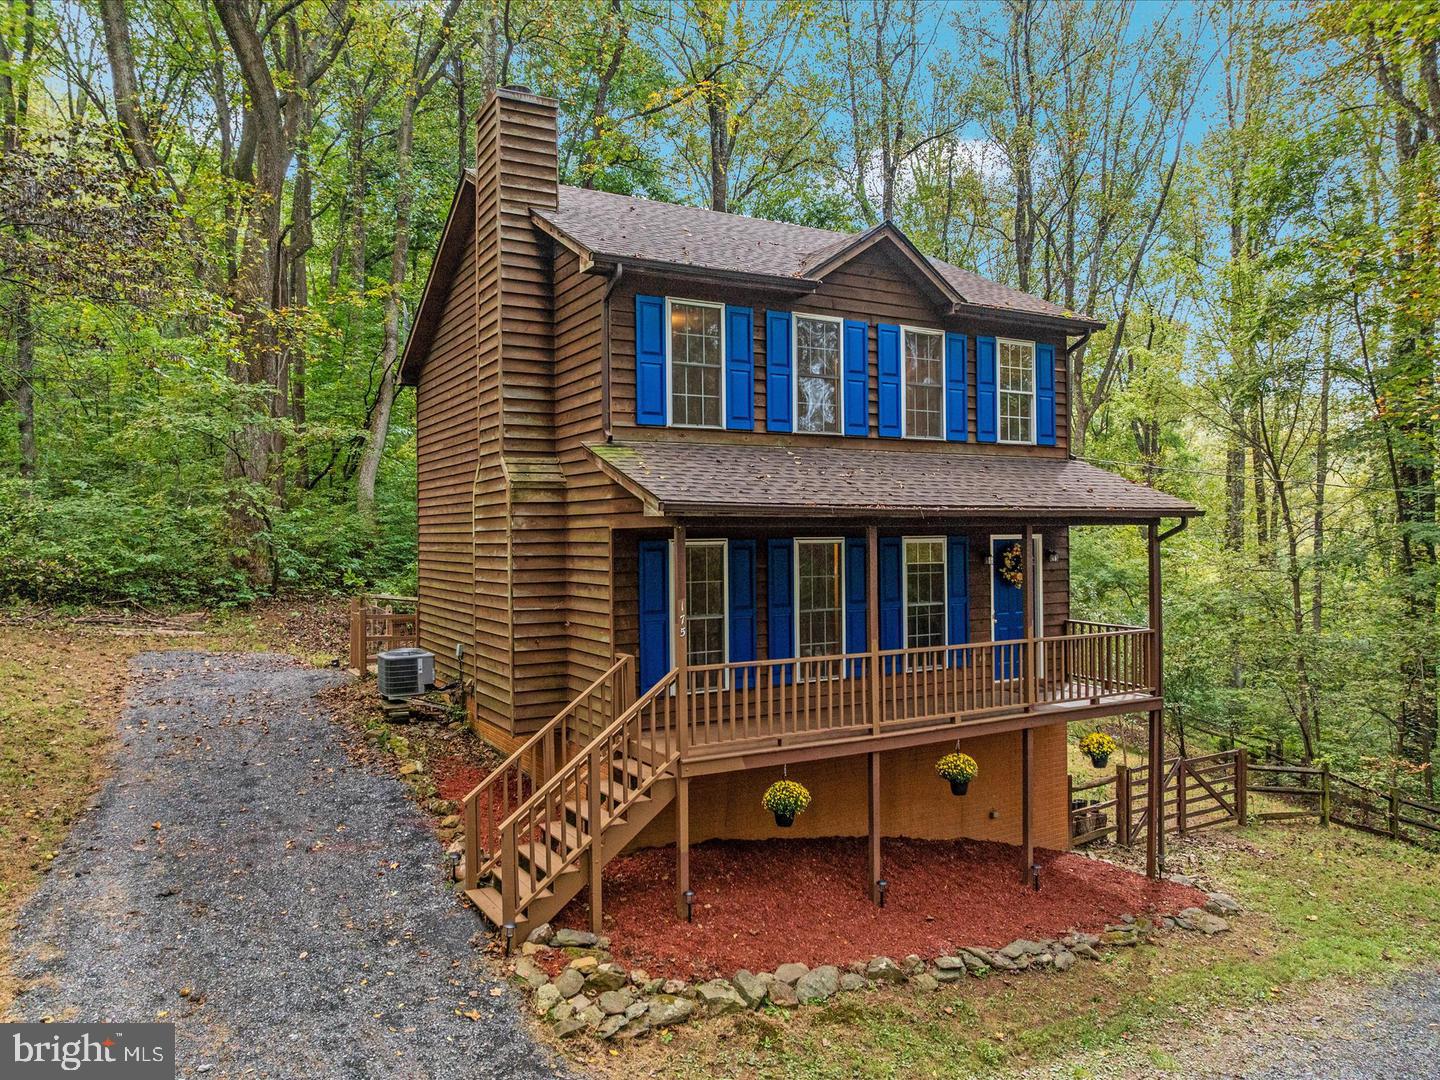
Set on 2.15 private, wooded acres in the Blue Mountain community, this beautifully maintained home offers a peaceful mountain setting, flexible living space and an impressive collection of neighborhood amenities—all approximately 15–17 minutes from I-66. A full-length covered front porch, mature trees and frequent wildlife sightings set the tone for a property that feels wonderfully tucked away while remaining convenient to Front Royal and everyday necessities.*** Inside, the main level features laminate wood flooring, a formal dining room plus casual dining space in the kitchen, granite countertops, bamboo kitchen flooring and an inviting living room anchored by a wood-burning fireplace serviced in 2025. Fresh paint, updated lighting and ceiling fans add to the move-in-ready feel. Tilt-in windows provide easy maintenance while bringing the wooded surroundings into nearly every room. Upstairs are three spacious bedrooms with generous closet space, including a primary suite with walk-in closet and private bath featuring an oversized soaking tub. New carpeting adds a fresh finish to the upper level.*** The fully finished lower level adds substantial flexibility with multiple finished rooms ideal for recreation, a home office, gym, hobbies or guest space, plus a large utility/laundry room with washer and dryer hookups, utility sink and additional storage. A private exterior entrance and separate parking area provide additional convenience and versatility.*** Outdoor living is a standout feature. Enjoy the rear deck overlooking the woods, fenced backyard area, stone walkways, private meadow-like setting and direct access to a nature trail behind the property. A handicap-accessible ramp to the rear porch was added in 2025. The refreshed horseshoe driveway offers abundant parking and a central landscaped area with plenty of potential. The property is served by private well and septic, with documented well-water testing completed in August 2025.*** For buyers dreaming about even more outdoor living, much of the preliminary work has already been completed. Professionally engineered plans are available for an expanded rear and side deck, including structural reinforcement designed for a future hot tub, with the related permit paid. An unused 12' x 24' above-ground pool is also available to convey, with pool and electrical permit fees already paid. The pool is not currently installed. Additional documentation and details are available.*** Additional improvements include a roof replaced within the last two years, newer HVAC system still under warranty with Wi-Fi thermostat, new refrigerator, newly stained porches and siding, recently cleaned gutters, refreshed driveway gravel and a newer mailbox. Internet options include Starlink and Brightspeed.*** Blue Mountain residents enjoy access to Deer Lake, a private spring-fed community lake with beach area offering swimming, boating and fishing, along with a basketball court, playground, camping areas and Blue Mountain Lodge overlooking the valley. Nearby attractions include the Shenandoah River, Skyline Drive, Skyline Caverns, hiking, orchards, farmers markets and wineries, with shopping, dining and medical facilities available in and around Front Royal.*** Privacy, acreage, flexible living space and mountain recreation come together in a property that feels like a retreat without sacrificing everyday convenience.
/u.realgeeks.media/larsonfineproperties/Logo_1-min.png)
Additional Information
- Subdivision
- None Available
- Taxes
- $2549
- Interior Features
- Bathroom - Soaking Tub, Breakfast Area, Carpet, Dining Area, Formal/Separate Dining Room, Kitchen - Eat-In, Kitchen - Gourmet, Kitchen - Table Space, Upgraded Countertops
- School District
- Warren County Public Schools
- Elementary School
- Leslie Fox Keyser
- Middle School
- Warren County
- High School
- Warren County
- Fireplaces
- 1
- Fireplace Description
- Wood
- Flooring
- Bamboo, Carpet, Ceramic Tile, Laminated
- Exterior Features
- Gutter System, Extensive Hardscape
- View
- Scenic Vista, Trees/Woods
- Heating
- Heat Pump(s)
- Heating Fuel
- Electric
- Cooling
- Ceiling Fan(s), Central A/C
- Utilities
- Water Available, Electric Available, Sewer Available
- Water
- Well
- Sewer
- Private Septic Tank
- Room Level
- Bonus Room: Lower 1, Laundry: Lower 1
- Basement
- Yes
Mortgage Calculator
Listing courtesy of Keller Williams Capital Properties. Contact: